
Layout & circulation
Review approach, turning and transfer space before fixing product positions.
FLANSO / Design studio
From your floor plan to a coordinated washroom concept. Explore how our four support-rail families fit into a complete interior.
Request a project study ↗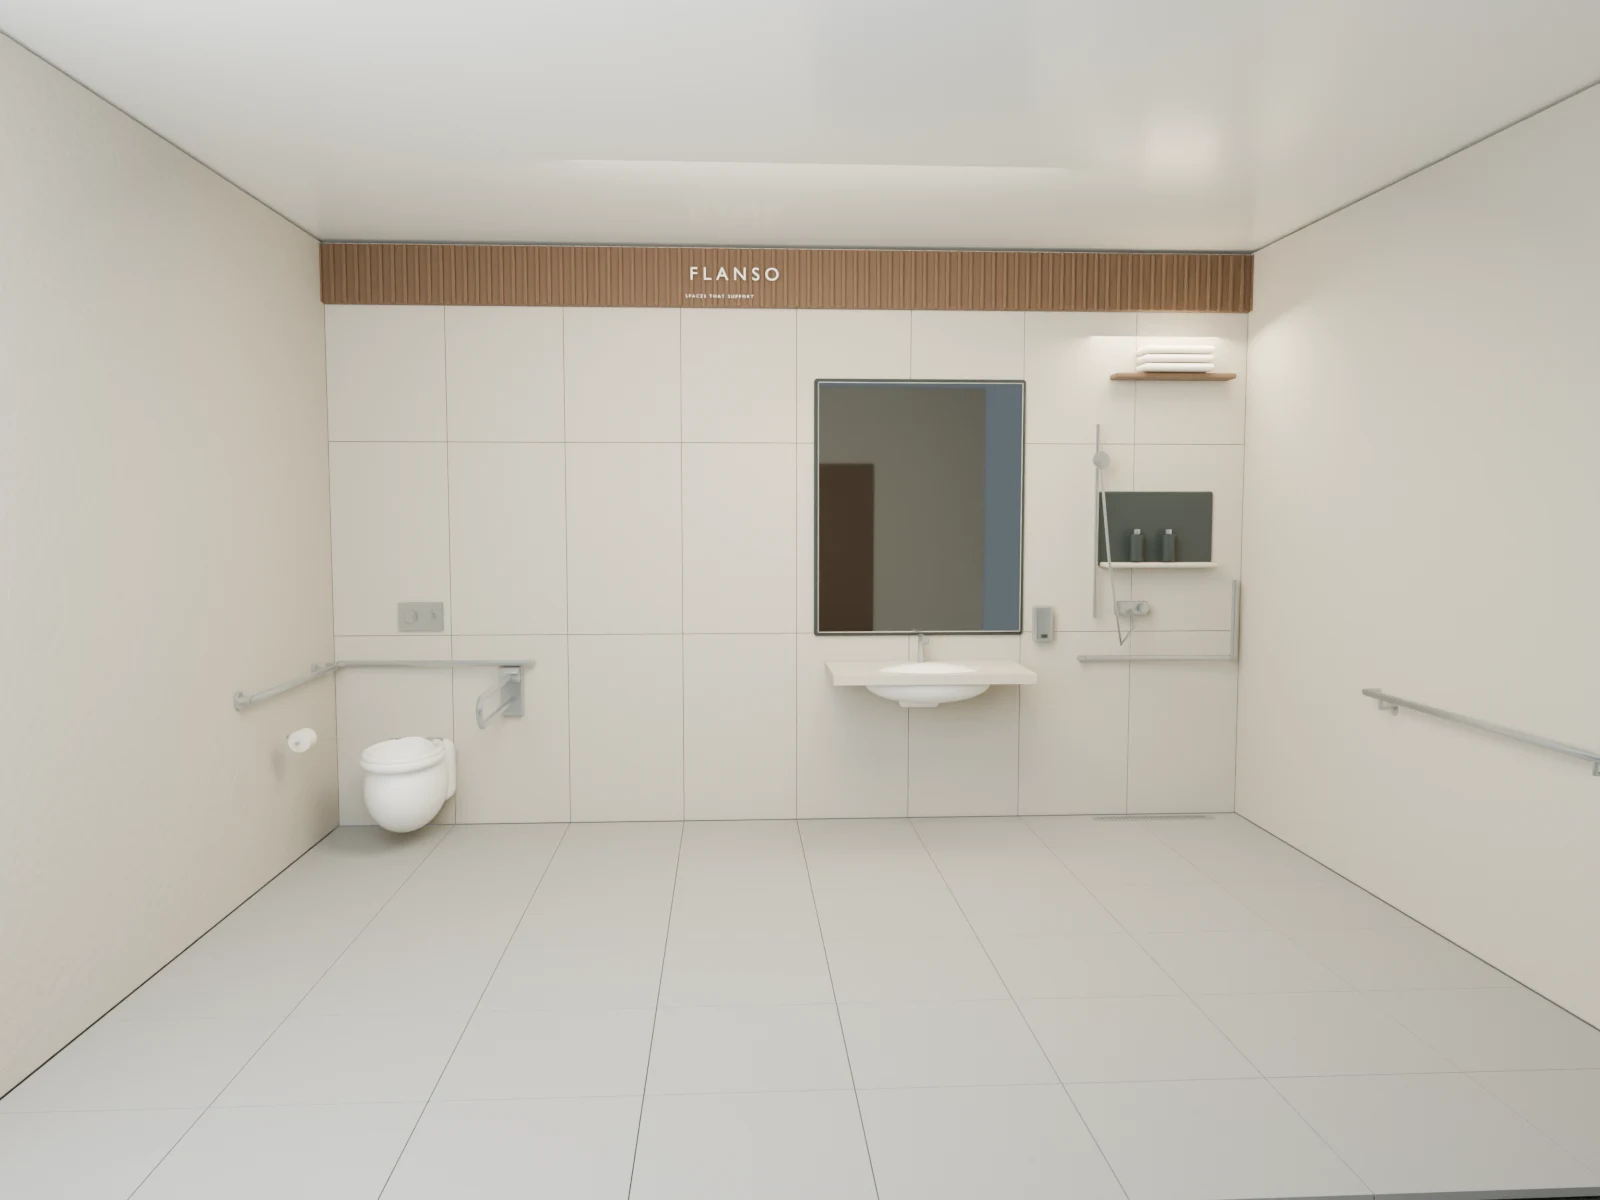 Concept study / 01
A digitally modelled washroom study with satin stainless steel, warm stone and open floor space. Sanitaryware and accessories provide context; the four rail families represent the Flanso range.
What we can help you develop
Review approach, turning and transfer space before fixing product positions.
Bring straight, corner, swing-up and corridor rails into one coordinated brief.
Discuss 3D room studies, finish options and installation details for your project.
Design concept, not a completed installation or certified layout. Final dimensions, model specifications, wall fixings and local accessibility requirements must be reviewed for the actual project.
FLANSO / 3D SERVICE
A clear starting point before you select the hardware. This service is free; we begin on WhatsApp so we can understand the room and facilities you need.
Share the floor plan, room dimensions, photos and the bathroom facilities required.
We confirm intended use, wall construction, accessibility considerations and product positions.
After the brief is confirmed, receive a complete 3D concept model and visual drawing set for your project.
Start with your space
Room dimensions, project location, wall construction and required rail configurations help us prepare a useful design conversation.
Start on WhatsAppView the range ↗