
Field notes / DE
Planning a Barrierefreie Dusche: Official Guidance Sources for German Commercial Projects
Which official sources to consult when planning an accessible shower in Germany, and what to coordinate between fixtures, rails, seating and the wall structure before ordering.
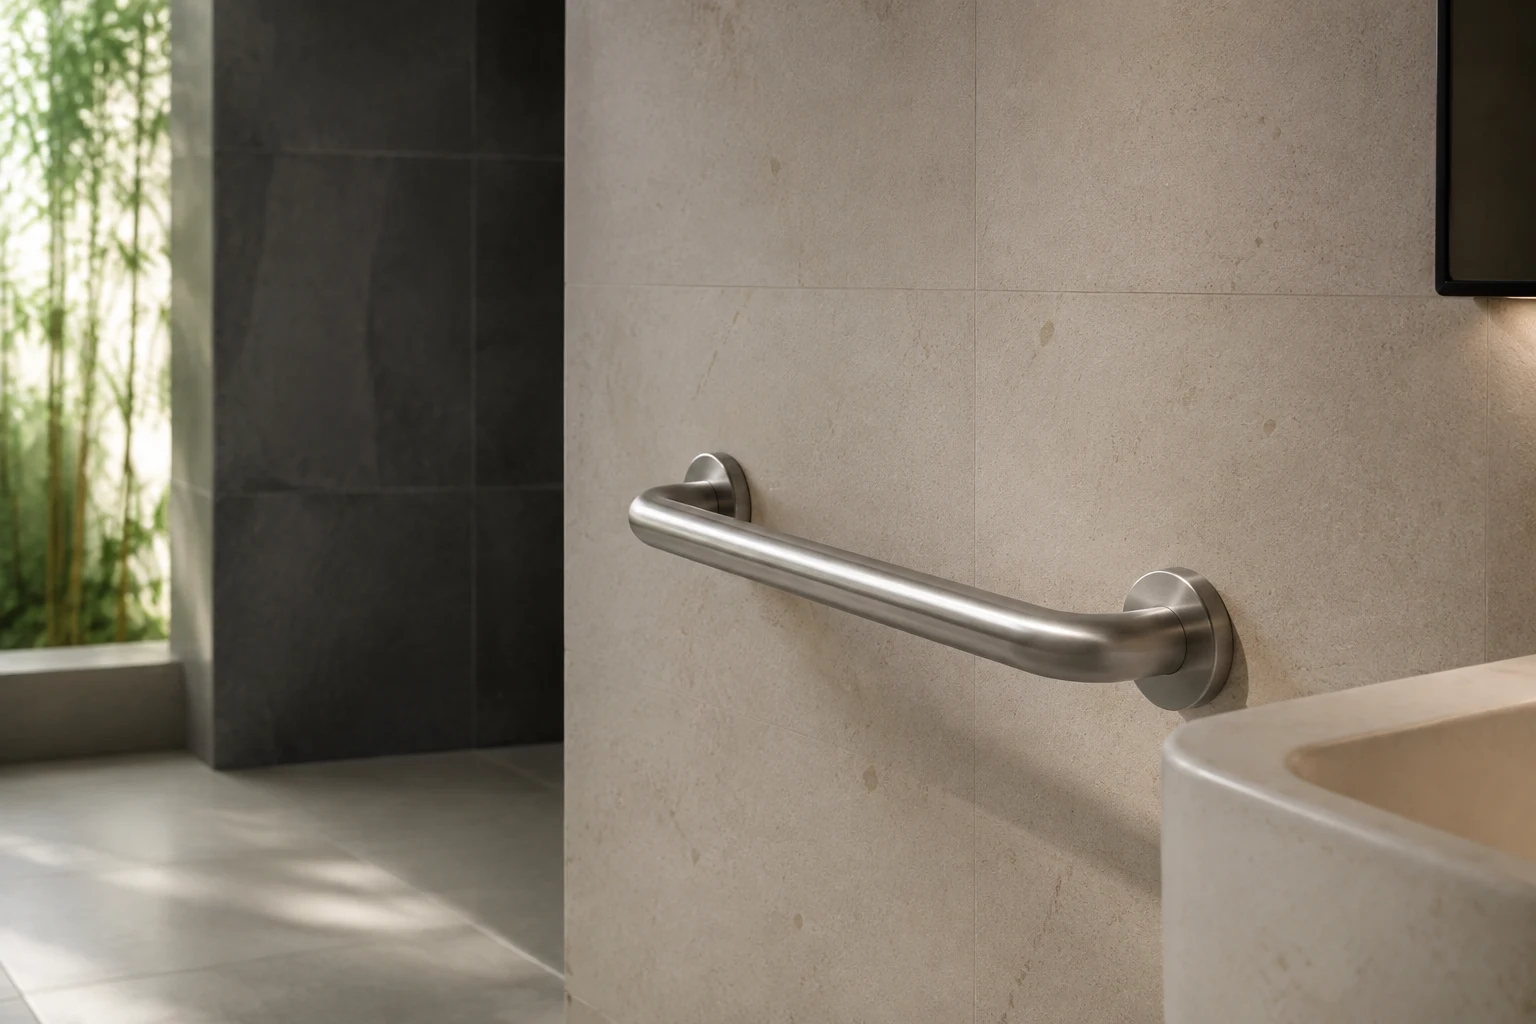
In Germany, there is no single federal document that tells you everything about planning an accessible commercial shower. The recognised starting point is DIN 18040-1 for publicly accessible buildings, identified by the federal accessibility office (Bundesfachstelle Barrierefreiheit) as a planning framework, alongside the building regulations of the relevant federal state. A grab rail on its own does not make a shower or a building barrier-free; accessibility is established at the level of the whole room and building, by the project designer.
This article outlines which official sources to consult and what to coordinate between shower fixtures, support rails and seating before any product enquiry is issued. It applies to projects in Germany. Readers working on US, English or other jurisdictions should consult the applicable rules there instead.
Start with DIN 18040-1 and the state building code
The Bundesfachstelle Barrierefreiheit identifies DIN 18040-1 as a recognized planning framework for publicly accessible buildings. Its building guidance portal is a reliable official entry point: https://www.bundesfachstelle-barrierefreiheit.de/DE/Fachwissen/Gebaeude/gebaeude_node.html
Two points matter for procurement:
- The standard is a planning framework. It does not certify any product, and citing it in a specification does not prove that a specific rail, seat or fitting is compliant.
- Building law in Germany is administered by the federal states (Länder). The project designer must confirm which state requirements and which building type provisions apply, because obligations can differ.
Flanso supplies hardware; it does not determine the legal accessibility requirements of a project. Those decisions belong with the project designer and, where relevant, an accessibility professional.
Coordinate the shower layout before choosing hardware
An accessible shower is planned as a system. The designer resolves the room layout first, then fixtures, rails and seating are positioned within that layout. If hardware is ordered before the layout is settled, rails often end up where the wall structure allows rather than where transfers actually happen.
Items the project designer will typically coordinate include:
- Shower location within the accessible sanitary room and the movement areas around it
- Position and orientation of the shower area relative to the WC and washbasin
- Whether seating is fixed or fold-up, and where a seated user can reach support
- Where support rails sit in relation to the seat and the shower controls
- Finished floor levels, drainage and any level differences at the shower entrance
The rail positions follow from these decisions, not the other way round.
Treat rails, seats and the wall as one assembly
A wall-mounted rail is only as sound as the wall behind it. In commercial buildings the substrate may be blockwork, stud partitioning, tiling on backer board or a reinforced service zone, and the fixing method depends on what is actually there.
Before a qualified installer chooses a fixing system, the project should record:
- The wall construction at each planned rail and seat position
- Any backing, reinforcement or service routes within the zone
- Finished surface build-up, so fixings are sized for the completed wall
- The manufacturer's installation instructions for the specified models
Structural and installation decisions should be referred to the project designer and a qualified installer. Flanso does not publish a universal anchoring recipe, because the correct fixing depends on the wall found on site.
Involve the accessibility professional early
For publicly accessible buildings, involving an accessibility professional during planning, rather than after layout freeze, avoids late changes. They can advise on:
- Which user groups the shower must serve and how transfers are expected to happen
- Whether fold-up or fixed seating suits the room and the operations of the facility
- How rail placement supports both seated and standing use
Their input sits alongside, not instead of, the state building requirements the designer must verify.
Build the product enquiry around the planned layout
Once the layout and wall construction are known, a precise enquiry is faster to price and easier to install. A useful enquiry to a manufacturer such as Flanso includes:
- Room plan or drawing marking intended rail and seat positions
- Wall substrate and finish build-up at each fixing location
- Model references of interest, with finishes and quantities
- Required documentation, such as model-specific drawings and installation instructions
- Project timeline and delivery location
Ask the manufacturer for model-specific product information rather than assuming characteristics. If a catalogue description suggests a standard has been applied to a product, request the evidence; a standard reference alone is not proof of testing or certification.
Keep documentation with the submittals
Accessibility of the finished shower rests on the planning documents, the installed work and the records behind them. Retain with the project file:
- The applicable state requirement references and the DIN 18040-1 basis noted by the designer
- The accessibility professional's input, where used
- Manufacturer drawings and installation instructions for the specified models
- Records of the wall survey at each fixing position
Project checklist
- Confirm the building type and the applicable federal state building requirements with the project designer
- Use the Bundesfachstelle Barrierefreiheit building guidance as the official planning entry point
- Have the project designer resolve the shower layout, fixtures and seating before hardware is ordered
- Position rails within that layout, including reach from the seat
- Survey the wall construction at every rail and seat fixing location
- Refer fixing choices to a qualified installer working from manufacturer instructions
- Request model-specific product information and documentation from the manufacturer
- Record all references and product documentation in the project submittals
If you are assembling an enquiry for rails, seating or washroom hardware for a German commercial project, you can send a project enquiry to Flanso with your layout and documentation needs: https://flanso.com/#contact. General background on anchoring considerations for wall-mounted rails is available at https://flanso.com/#anchoring.