
Field notes / DE
Haltegriff Montage: What a Specifier Should Hand Over for Support Rail Fitting in German Commercial Washrooms
Germany: a specifier's handover package for support rail installation, covering wall construction records, manufacturer instructions, trade coordination and completion evidence, without prescribing fixing methods.
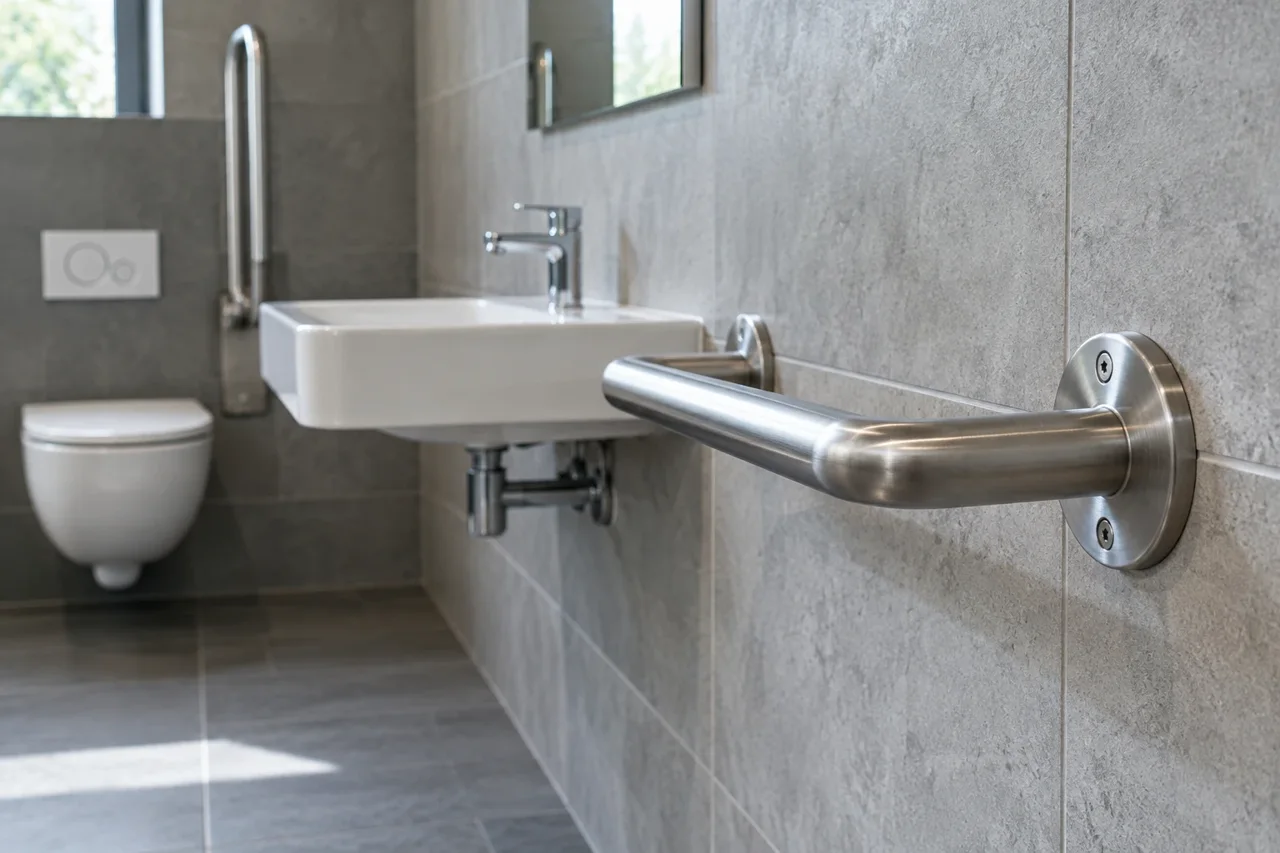
For a Haltegriff montage (support rail installation) in a German commercial washroom, the specifier's job is not to prescribe fixing methods. It is to hand the qualified installer a complete, verifiable package: confirmed wall construction records, the manufacturer's model-specific installation instructions, coordinated positioning decisions agreed with the project designer, and a clear definition of the completion evidence expected at handover. This article sets out what that package should contain for projects in Germany.
The Regulatory Frame: DIN 18040-1 and State Building Requirements
In Germany, the federal accessibility office (Bundesfachstelle Barrierefreiheit) identifies DIN 18040-1 as a recognized planning framework for publicly accessible buildings. This matters for Haltegriff planning because the standard informs how rails relate to the wider accessible layout, but it does not operate in isolation. The project must check the applicable state building requirements (Bauordnung) and the building type, since these determine what is actually required.
Two cautions for specifiers:
- A rail alone cannot establish building accessibility. Compliance is a property of the whole planned environment, not of a single product.
- DIN 18040-1 is a planning framework, not a certificate for a product. Never present a standard reference as proof that a specific rail model has been tested or certified.
Cite the framework in the specification and the applicable state requirements alongside it. See the Bundesfachstelle Barrierefreiheit guidance at https://www.bundesfachstelle-barrierefreiheit.de/DE/Fachwissen/Gebaeude/gebaeude_node.html
Wall Construction Records: The First Document in the Package
Support rails must transfer loads into the wall structure, and the installer can only select an appropriate approach if the wall construction is documented. The specifier should compile:
- Wall type and construction for each mounting zone (for example masonry, concrete, stud partition or other construction), as shown in the executed structural and architectural drawings.
- Any reinforcement or substructure provisions planned in the wall zones where rails are specified.
- Confirmation of finished wall build-ups, including any panelling, tiling or cladding layers, so the installer knows what the fixing passes through.
- The structural reviewer's confirmation where new fixings into an existing structure are involved.
Where wall construction records are incomplete for a retrofit, flag this explicitly in the handover and refer the question to the project designer before installation is scheduled. Never guess the wall type.
Manufacturer Instructions: Request Model-Specific Documentation
Every rail in the schedule should arrive with the manufacturer's own installation instructions for that specific model. These documents belong in the handover package in their current version. When sourcing rails, request from the manufacturer or supplier:
- Model-specific installation instructions and any torque or fitting requirements the manufacturer states.
- The manufacturer's stated load information for the model, clearly attributed to that product.
- Material, finish and cleaning/maintenance guidance, especially for high-traffic washrooms.
Do not assume that documentation for one rail model applies to another, even within the same product family. Do not treat marketing claims as load evidence: ask for the documentation behind the claim. If a supplier cannot provide model-specific instructions, treat that as a procurement risk.
Coordination With Other Trades
Haltegriff montage rarely fails on the rail itself; it fails on coordination. The handover package should record:
- Agreed mounting positions, signed off by the project designer, relative to WC, basin and shower fittings, door swings and circulation space.
- Sequencing with tiling, cladding and sanitary installation trades, so fixings are not placed through finished surfaces that must later be reopened.
- Coordination with electrical and alarm trades where emergency cords or controls pass through the same wall zones.
- Who is responsible for marking out positions on site and who signs off that marking before drilling.
Positional decisions belong to the project designer; execution decisions belong to the qualified installer. The specifier's role is to make sure neither party is missing information the other holds.
Completion Evidence at Handover
Define the completion evidence before installation starts, not after. A sensible evidence set includes:
- Confirmation from the installer that the montage followed the manufacturer's instructions for the installed models.
- As-built records of wall types and fixings where these differ from the original drawings.
- Photographs of installed rails, taken as project records. Note that photographs document what was installed; they do not by themselves prove installation compliance.
- The maintenance and cleaning documentation handed to the facility operator, so periodic inspection can be planned from day one.
- A filed copy of the specification, the cited planning framework and the applicable state building requirements reference.
A Project Checklist for Specifiers
- Confirm the applicable state building requirements and building type with the project designer, and cite DIN 18040-1 as the recognized planning framework (https://www.bundesfachstelle-barrierefreiheit.de/DE/Fachwissen/Gebaeude/gebaeude_node.html).
- Compile wall construction records for every rail mounting zone; flag gaps for the project designer.
- Obtain current, model-specific manufacturer installation instructions for each rail in the schedule.
- Request the manufacturer's stated load information per model; do not accept generic or marketing claims as evidence.
- Record agreed mounting positions signed off by the project designer.
- Document trade sequencing, especially with tiling and sanitary installation.
- Define the completion evidence set in advance and file it at handover.
- Hand maintenance documentation to the facility operator.
For Flanso model-specific installation documentation, load information or material guidance for the rails in your schedule, request it directly via https://flanso.com/#contact. For wall construction and fixing decisions, refer to the project designer and the qualified installer; see also related guidance at https://flanso.com/#anchoring
Nothing in this article prescribes fixing methods or installation steps. Structural and installation decisions rest with the project designer and the qualified installer carrying out the work.