
Field notes / DE
Haltegriff WC: Planning Support Rails Around WCs in German Commercial Washrooms
How to plan WC support rails in German public and commercial washrooms: transfer-side layout, fixture coordination, and the official German guidance to reference.
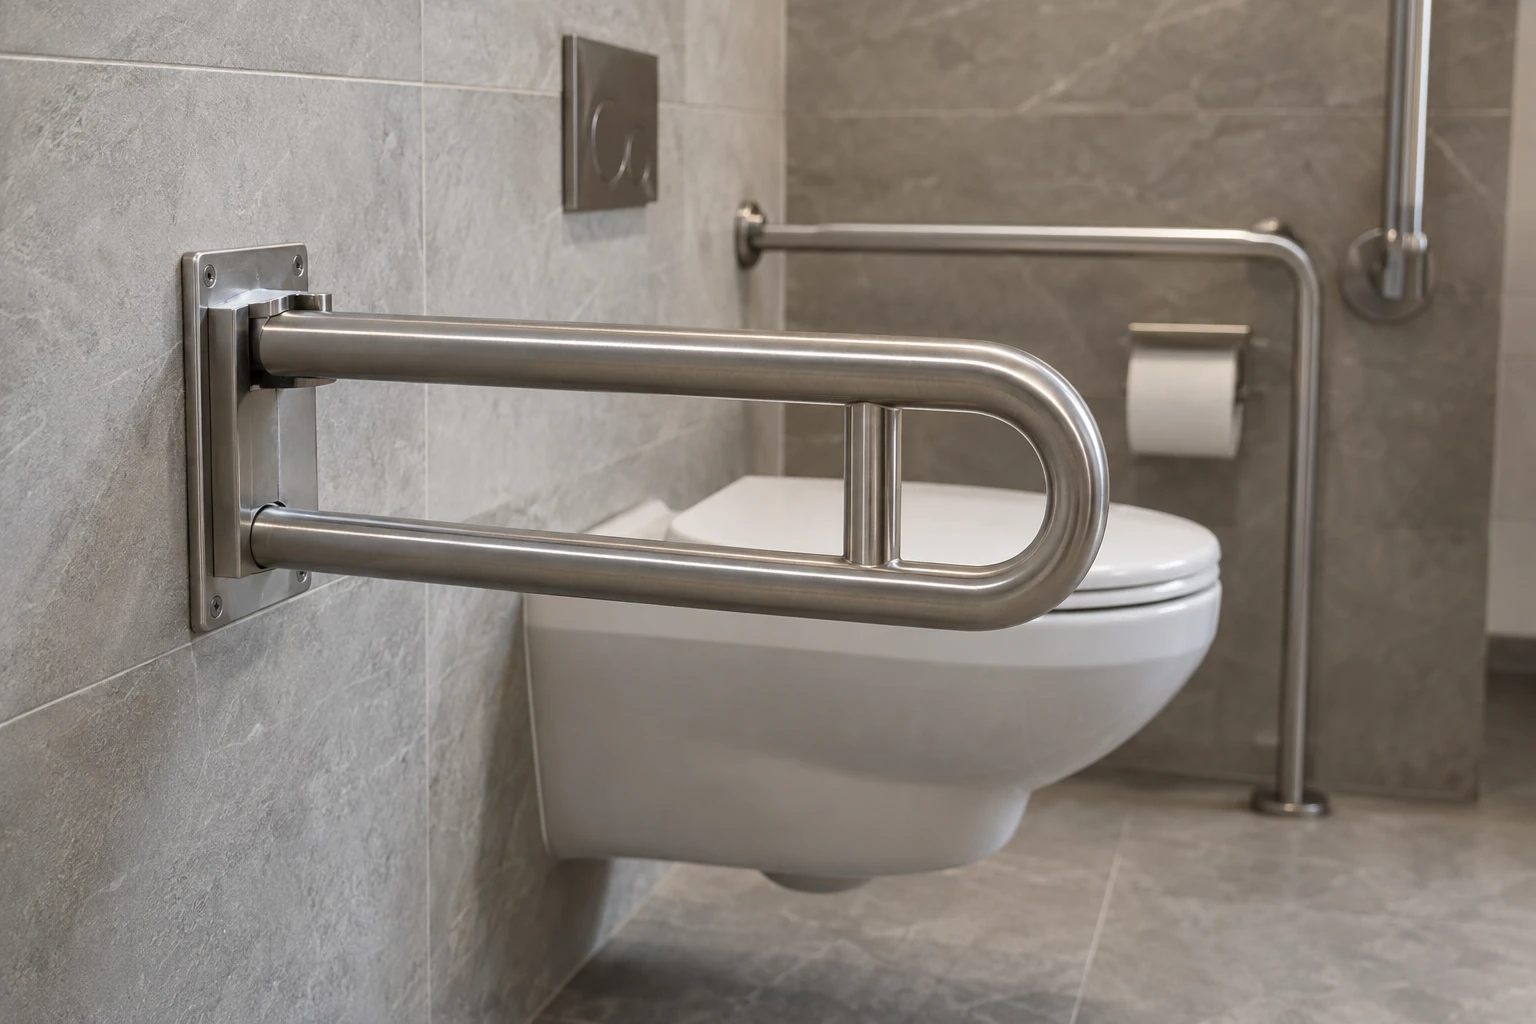
Support rails around a WC in a German public or commercial washroom are not a product choice made in isolation. They are part of an accessible layout governed by state building requirements and planned against recognized frameworks such as DIN 18040-1 for publicly accessible buildings. This article outlines how specifiers and project buyers in Germany should approach transfer-side rail planning, coordinate rails with fixtures and wall construction, and record decisions in the specification.
Which official German guidance applies
The Bundesfachstelle Barrierefreiheit, the federal accessibility office, identifies DIN 18040-1 as a recognized planning framework for publicly accessible buildings. Its building guidance hub is a sensible starting point for any German washroom project: https://www.bundesfachstelle-barrierefreiheit.de/DE/Fachwissen/Gebaeude/gebaeude_node.html
Three points matter at the start of a project. First, the applicable requirements depend on the building type and on the building regulations of the federal state (Bauordnungen der Länder), so the project must confirm which rules apply before any rail layout is fixed. Second, DIN 18040-1 itself must be purchased and read from the current edition from Beuth/DIN; figures quoted from memory or from secondary sources are a common source of planning errors. Third, a rail alone cannot establish building accessibility. Circulation areas, door widths, WC approach spaces, and the position of washbasins and other fittings all form one connected layout that is assessed as a whole.
Transfer-side layout: fixed rail and hinged rail working together
Around a barrier-free WC, the transfer side is the planning priority. A person may transfer from a wheelchair to the WC seat from the side, and the rail arrangement must support that movement without obstructing it.
Typical questions the project designer resolves include:
- Which side of the WC is the transfer side, and does the room layout permit a side approach?
- Where does a fixed rail on one side and a hinged support rail (Stützklappgriff) on the other side make sense, so the hinged rail can fold away during a lateral transfer and be locked down for support afterwards?
- Does the swing of a fold-down rail conflict with nearby walls, dispensers, the washbasin zone or the door leaf?
- Is there enough clear space for a wheelchair to position alongside the WC, and does the chosen rail arrangement preserve it?
The hinged rail deserves particular attention in procurement. Locking behaviour, the point at which it engages, and the documentation showing how the rail and its fixing relate to the wall assembly should all be recorded in the submittal. Structural and installation decisions belong with the project designer and a qualified installer, not with the product schedule alone.
Coordination with fixtures, walls and adjacent fittings
Rails only work if the surrounding build allows them to be anchored and used. Coordinate the rail scope with:
- Wall construction. Pre-wall installations (Vorwandinstallationen), stud walls and solid walls each carry loads differently. The load path from rail through the fixing into the supporting structure should be documented before installation, not discovered on site. Flanso's anchoring overview at https://flanso.com/#anchoring explains what to discuss with the installer.
- WC position and flush plate. Rails, backing and the flush plate occupy the same wall zone. Confirm the plate position against the planned rail fixings early.
- Dispensers and accessories. Paper, soap and disposal fittings must not reduce the clear transfer space or obstruct grip along the rail.
- Washbasin and circulation zones. A compliant WC rail does not compensate for a washbasin zone that blocks wheelchair approach. Review the room as one scope.
Retrofit projects need an extra step: a survey of the existing wall construction and services before anyone selects fixings. Record what was found, who assessed it, and which structural decisions were referred to whom.
What to record in the specification and submittal
German tenders reward projects that document decisions clearly. A rail line in the schedule should carry:
- The room and position, marked on the layout drawing.
- The type: fixed, hinged (Stützklappgriff) or other, with the reason for the choice.
- The planning framework and edition referenced, for example DIN 18040-1, plus the applicable state building requirement once confirmed.
- Required product documentation: drawings, materials and finishes, and any manufacturer information relating to the fixing system.
- The named person responsible for structural sign-off and for installation sign-off.
Keep product claims and project requirements separate. A manufacturer's drawing describes a product; only the project documentation demonstrates how the layout meets the applicable requirements.
Requesting model-specific information from Flanso
Flanso supplies commercial washroom hardware including fixed and hinged support rails in stainless steel. Product drawings, finish references and documentation are prepared per model, so ask for the specific information for the rail types in your schedule rather than relying on generic claims. An enquiry via https://flanso.com/#contact is the direct route: state the project type, the federal state, the rail types under consideration and the documentation the tender requires.
Project checklist
- Confirm the building type and the applicable state building requirements.
- Obtain the current DIN 18040-1 from DIN and read the relevant WC sections from the source document.
- Use the Bundesfachstelle Barrierefreiheit building hub as the official starting reference: https://www.bundesfachstelle-barrierefreiheit.de/DE/Fachwissen/Gebaeude/gebaeude_node.html
- Fix the transfer side and check the clear approach space on the layout drawing.
- Coordinate rail fixings with the pre-wall or wall construction, the flush plate and services.
- Check hinged rail swing and locking against adjacent fittings and the door leaf.
- Schedule wall construction and services survey findings for retrofit projects.
- Record the structural and installation sign-off owners in the submittal.
- Request model-specific drawings and documentation from suppliers before ordering.
A well-documented rail scope does not make a washroom accessible on its own, but it gives the project designer, the installer and the client a clear, checkable record of how the WC area was planned and why each decision was made.