
Field notes / DE
Duschsitz klappbar: Specifying Fold-Down Shower Seats for German Commercial and Care Washrooms
How specifiers in Germany should approach fold-down shower seats: use cases, wall construction checks, coordination with support rails and the official guidance to reference.
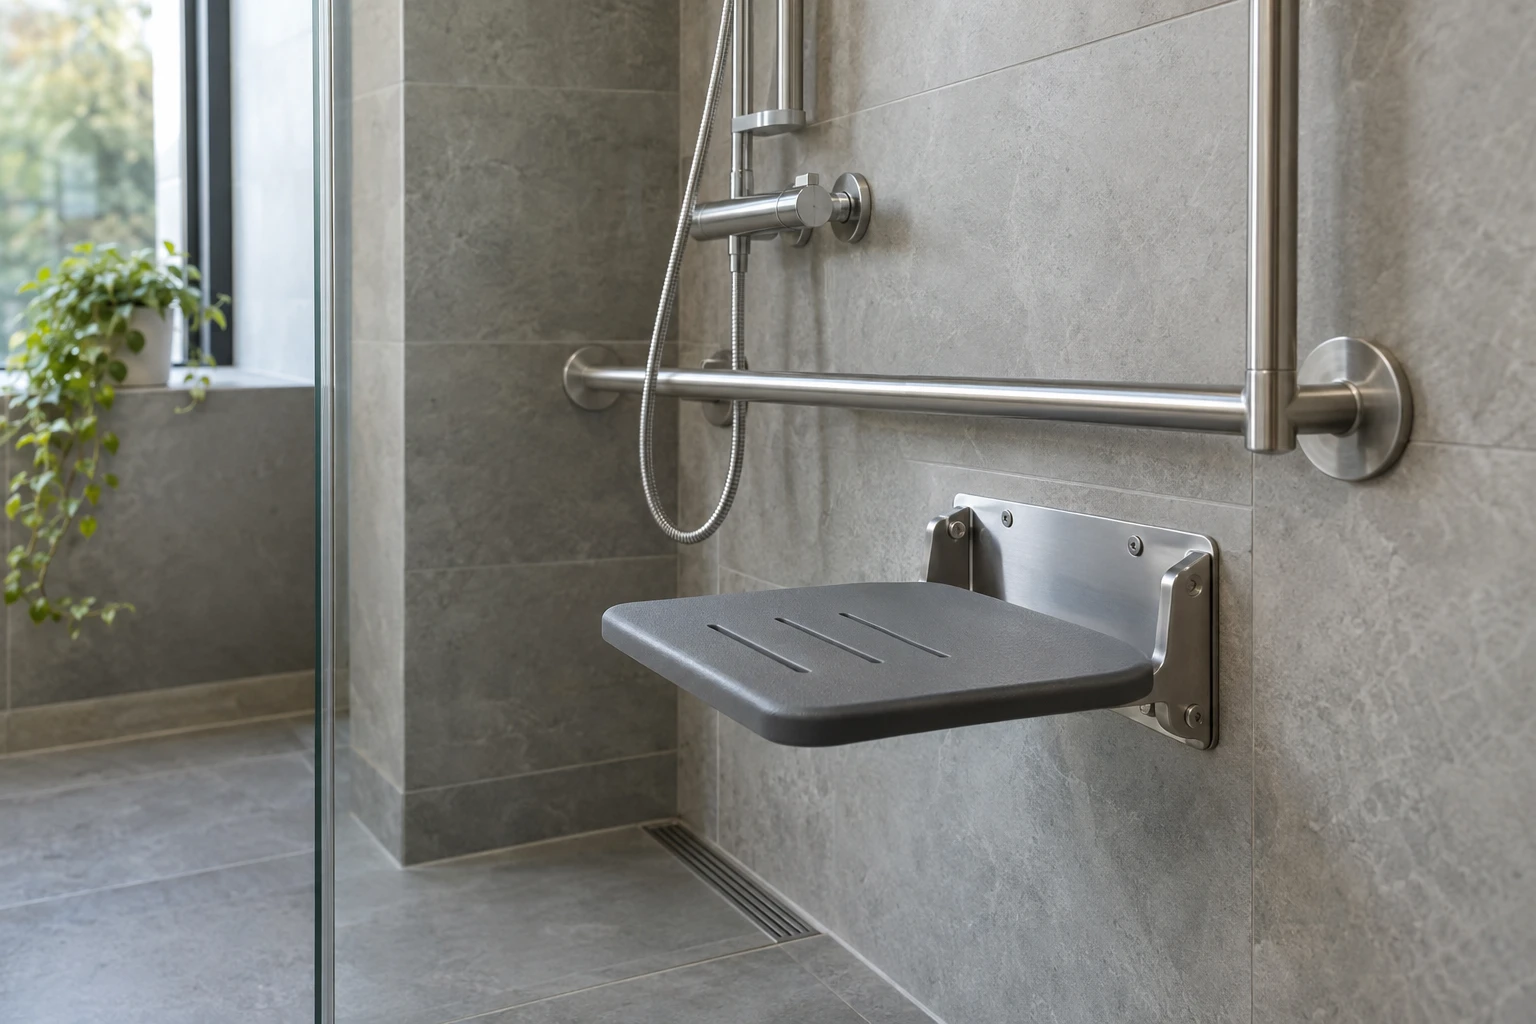
A fold-down shower seat (Duschsitz klappbar) is a wall-mounted seat that stays flat against the wall when not in use and folds down when a seated shower position is needed. In German commercial and care washrooms it is typically specified for barrier-free showers where a permanent seat would obstruct the roll-in or standing shower area. This article explains how to specify one for a German project: the relevant use cases, the wall construction checks that must come before any product decision, coordination with adjacent support rails, and which official guidance to reference. It applies to Germany; requirements differ in other countries and should not be substituted.
Which official German guidance applies
The Bundesfachstelle Barrierefreiheit identifies DIN 18040-1 as a recognized planning framework for publicly accessible buildings in Germany. Start there when planning accessible showers and sanitary rooms: https://www.bundesfachstelle-barrierefreiheit.de/DE/Fachwissen/Gebaeude/gebaeude_node.html
Two points matter for a fold-down seat specification. First, the project must check which state building requirements (Landesbauordnung) and which building type apply, because the binding requirements sit at state level and depend on use. Second, a rail or a seat alone cannot establish that a building is accessible; accessibility is assessed as a whole scope covering layout, clearances, fixtures and fittings together.
For care settings, the applicable guidance may include additional care-specific frameworks. Ask the project accessibility professional which documents are binding for your building type, and cite those documents by name in the specification rather than relying on product marketing text.
Where a fold-down seat makes sense
A fold-down seat suits several common scenarios in German projects:
- Roll-in showers in hotels, public buildings and care facilities, where the shower area must remain clear for wheelchair users when the seat is folded up.
- Care and assisted-living bathrooms, where some users can stand briefly but need a seated position for a full shower.
- Changing and sanitary rooms in sports facilities, swimming pools and workplaces where a seated option must not reduce circulation space.
Where a user cannot transfer independently, the project accessibility professional will assess whether a fixed seat, a mobile shower chair or another arrangement is more appropriate. A fold-down seat is a product choice within a layout; it is not automatically the right answer for every user group. Involve the accessibility professional early rather than selecting the seat after the layout is fixed.
Wall construction checks before specification
A fold-down seat is loaded when occupied and when being used as support while sitting down or standing up. The load path runs from the seat through its mounting into the wall structure, so the wall assembly must be assessed before a model is chosen.
The survey should record:
- The wall type behind the finished surface: solid masonry, reinforced concrete, lightweight stud partition or tiled backing board.
- Whether hidden construction, cavity depths or existing services affect where the seat can be fixed.
- Tile and finish thickness, since these affect the final projection and mounting depth.
- Any reinforcement or backing already installed, and whether it matches the planned seat position.
Structural adequacy and fixing selection belong to the project designer and a qualified installer. Do not prescribe fixings in the specification before the wall assessment is complete, and do not rely on a seat's presence to prove the wall is suitable. For the same reason, keep the wall survey and the seat submittal in the same documentation set so the installer can see both.
Coordinating the seat with adjacent support rails
The seat and the surrounding support rails form one functional group, not separate line items. Users sit down, stand up and steady themselves while seated, so rail positions must be coordinated with the seat's folded-down geometry.
In the coordination review:
- Map the seat's folded-down position, projection and any lifting mechanism against the planned rail positions in plan and section.
- Check that fixed rails and the seat do not collide, and that the seat can fold fully without striking adjacent fittings or floor drains.
- Confirm that transfer and movement clearances around the shower remain unobstructed by the seat when folded down.
Record these decisions with the layout drawings. If a hinged support rail (Stützklappgriff) is planned near the seat, coordinate its swing direction and locking behaviour in the same review.
What to request from the manufacturer
At tender or enquiry stage, ask the manufacturer for model-specific information rather than assuming properties from product photos:
- Technical drawings with dimensions, projection and mounting hole positions.
- Load documentation and testing evidence for the specific model, so the project designer can assess it against the wall assembly.
- Material and surface finish details suitable for wet, cleaning-intensive environments.
- Folding mechanism details, including any locking or latching behaviour.
Flanso can supply model-specific documentation on request via https://flanso.com/#contact. Do not accept generic marketing claims in place of drawings and load documentation; the designer needs the actual model data to complete the load-path assessment.
Documentation and handover
Keep a single record covering the seat specification: the applicable state building requirements and planning guidance, the wall survey, the manufacturer's drawings and load documentation, the coordinated rail-and-seat layout, and the installer's confirmation. This record supports the building's accessibility documentation and any later maintenance or refurbishment. Note that a photograph of an installed seat does not demonstrate compliance; the documented assessment does.
Project checklist
- Confirm the building type and applicable state building requirements for the German project.
- Reference DIN 18040-1 via the Bundesfachstelle Barrierefreiheit as the planning framework: https://www.bundesfachstelle-barrierefreiheit.de/DE/Fachwissen/Gebaeude/gebaeude_node.html
- Involve the project accessibility professional in the seat-versus-fixed-seat-versus-mobile-chair decision.
- Complete the wall survey before selecting fixings; refer structural decisions to the project designer and qualified installer.
- Coordinate the seat's folded-down geometry with adjacent support rails and clearances.
- Request model-specific drawings, load documentation and finish details: https://flanso.com/#contact
- Keep the wall survey, submittal and layout decisions in one documentation set for tender and handover.
For anchoring questions and further specification support, see https://flanso.com/#anchoring.