
Field notes / DE
Specifying a Stützklappgriff for German Commercial Washrooms
How to specify a hinged support rail (Stützklappgriff) for public and commercial washrooms in Germany: use cases, load documentation, wall checks and official DIN 18040 references.
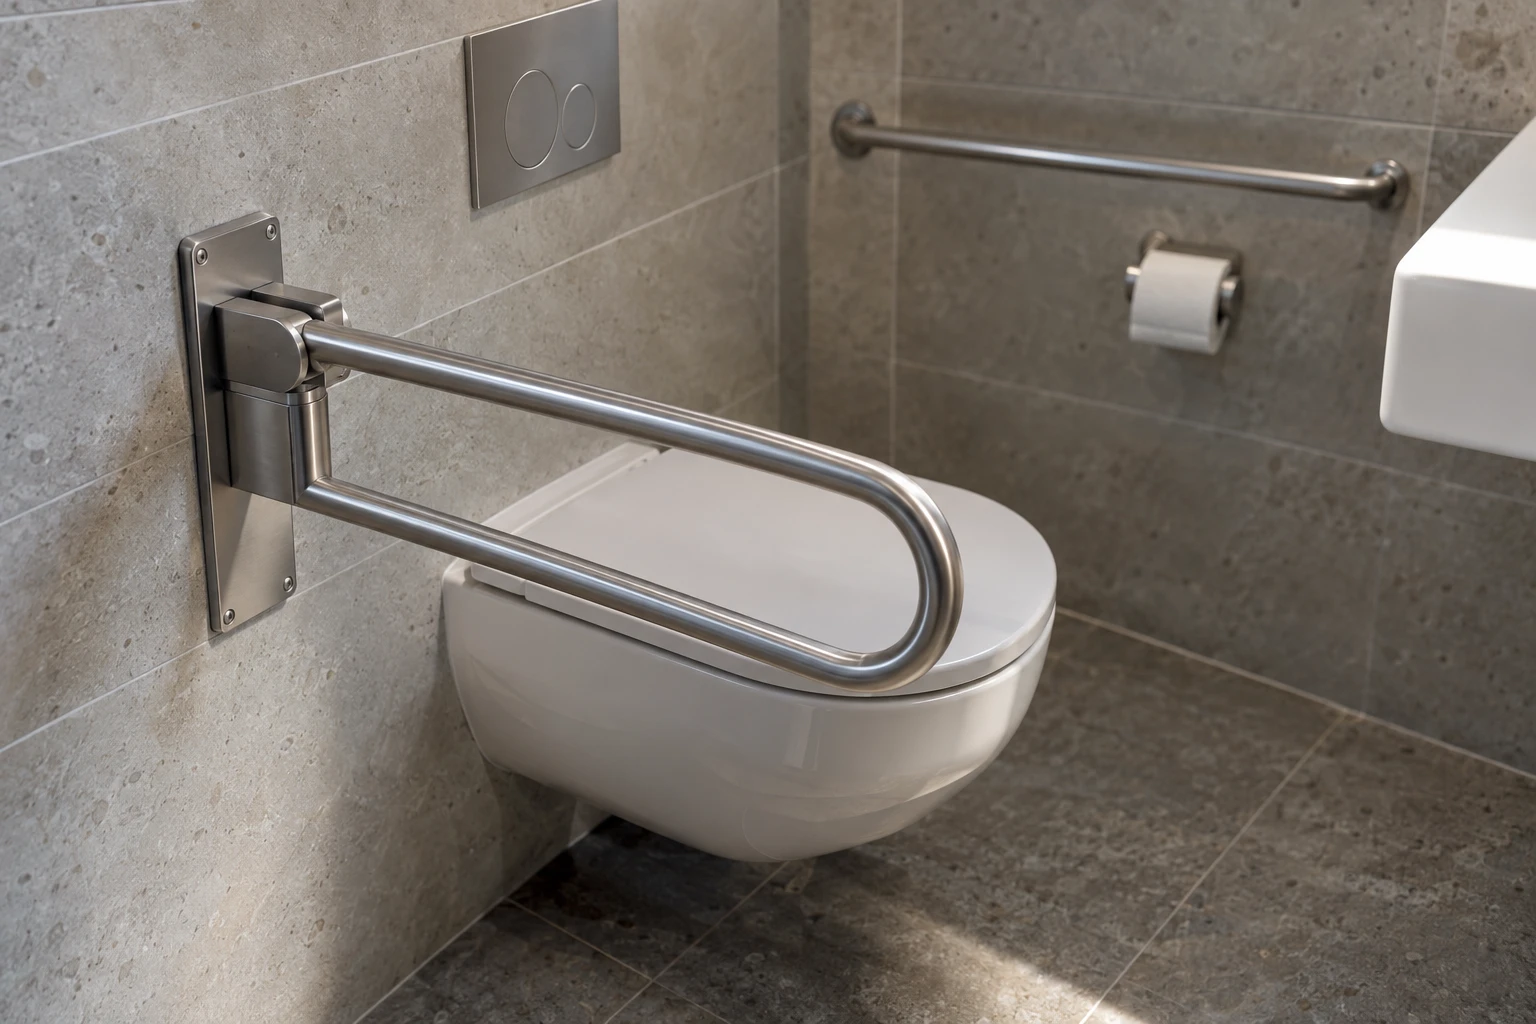
A Stützklappgriff is a hinged support rail that swings up against the wall when not in use, freeing transfer space beside a WC or in a shower. In German public and commercial washrooms it is common in accessible layouts, but specifying one correctly means more than choosing a model. You need to confirm the use case, the wall construction, the locking and load documentation, and the planning framework that applies to your building type.
This article covers Germany only. Building rules for publicly accessible buildings are set at state level (Bauordnungen der Länder) and informed by recognised technical standards. Do not apply US ADA figures or requirements from other jurisdictions to a German project.
Where a hinged rail earns its place
A fixed rail beside a WC can obstruct a lateral transfer from a wheelchair or block a carer assisting from one side. A hinged rail solves this: it is lowered for support during sitting and standing, and lifted away when clear floor space is needed. Typical commercial and public applications include:
- Accessible WCs in office buildings, retail, hospitality and public facilities
- Shower areas where the rail must not interfere with entry or seat transfers
- Multi-user washrooms where the room must also work for standing users
Decide on the swing direction and mounting side with the project designer, based on the transfer direction in the actual room layout. The rail is part of the room plan, not an accessory chosen in isolation.
Locking and load documentation
A hinged rail is only a support rail if it locks securely in the lowered position. When compiling your enquiry or submittal, request from the supplier:
- Description of the locking mechanism and how it engages in the load position
- The manufacturer's declared load capacity for the specific model, as documented by the manufacturer
- Installation and maintenance instructions covering the hinge and locking parts
- Confirmation of who is responsible for periodic checks of the locking function in service
Do not assume a capacity figure or a test mark. Every model-specific claim about load capacity or conformity must come from the manufacturer's own documentation for that product. If a supplier cannot produce these documents, treat that as a procurement risk, not a detail to resolve later.
Wall construction before product selection
The wall, not the rail, determines what the installed assembly can carry. Before specifying, the project team should establish:
- Substrate type at each proposed fixing point: reinforced concrete, masonry, solid brick, or lightweight construction
- Whether backing or reinforcement is present in drywall or pre-wall installations
- Finished wall build-up thickness, including tiles and boarding, for correct fixing lengths
- Any services routed in the fixing zone
A qualified installer chooses the anchoring system based on this survey and the manufacturer's instructions. Flanso provides general anchoring guidance for project planning, but structural verification belongs with the responsible designer and installer. Refer to https://flanso.com/#anchoring for how to structure that handoff.
Referencing DIN 18040-1 correctly
The federal accessibility office (Bundesfachstelle Barrierefreiheit) identifies DIN 18040-1 as a recognised planning framework for publicly accessible buildings, alongside the relevant state building requirements and the building type. See the official overview at https://www.bundesfachstelle-barrierefreiheit.de/DE/Fachwissen/Gebaeude/gebaeude_node.html.
Two points matter for your documentation. First, the applicable state building rules and building type determine which requirements actually bind your project; check these at planning stage, not after ordering. Second, specifying a rail, even a well-documented one, cannot by itself establish that a building is accessible. Accessibility is a property of the complete room and building layout: clearances, fixture positions, and the rail working together. Cite the standard as the planning framework it is, and direct questions about layout compliance to the project's accessibility professional.
Building the enquiry
A complete enquiry for a Stützklappgriff should let the supplier answer without follow-up questions:
- Room type and building use, plus the governing state building rules and planning framework identified by the designer
- Mounting side, swing direction and swing clearance shown on the room plan
- Substrate survey results for each fixing point
- Requested finish and material, consistent with the rest of the washroom schedule
- Required documentation: declared capacity, locking description, installation and maintenance instructions
- Who signs off the final position: designer, accessibility consultant and installer
Project checklist
- Confirm the building type and applicable state requirements with the project designer
- Reference DIN 18040-1 as the planning framework via the Bundesfachstelle Barrierefreiheit
- Fix the transfer direction and rail swing on the plan before ordering
- Survey the wall substrate at every fixing point
- Request model-specific locking, capacity and maintenance documentation from the supplier
- Agree the in-service inspection routine for the hinge and lock
- Keep the submittal, survey and sign-off together in the project file
For model-specific information on Flanso hinged support rails, including available documentation for your submittal, send a project enquiry via https://flanso.com/#contact. Do not treat illustrative product photography as evidence of compliant installation; compliance is established by the documentation and the built assembly.