
Field notes / DE
Barrierefreies Bad: A Planning Framework for Commercial and Care Projects in Germany
Which official sources to consult when planning an accessible commercial or care bathroom in Germany, and how to coordinate rails, fixtures and seating as one scope.
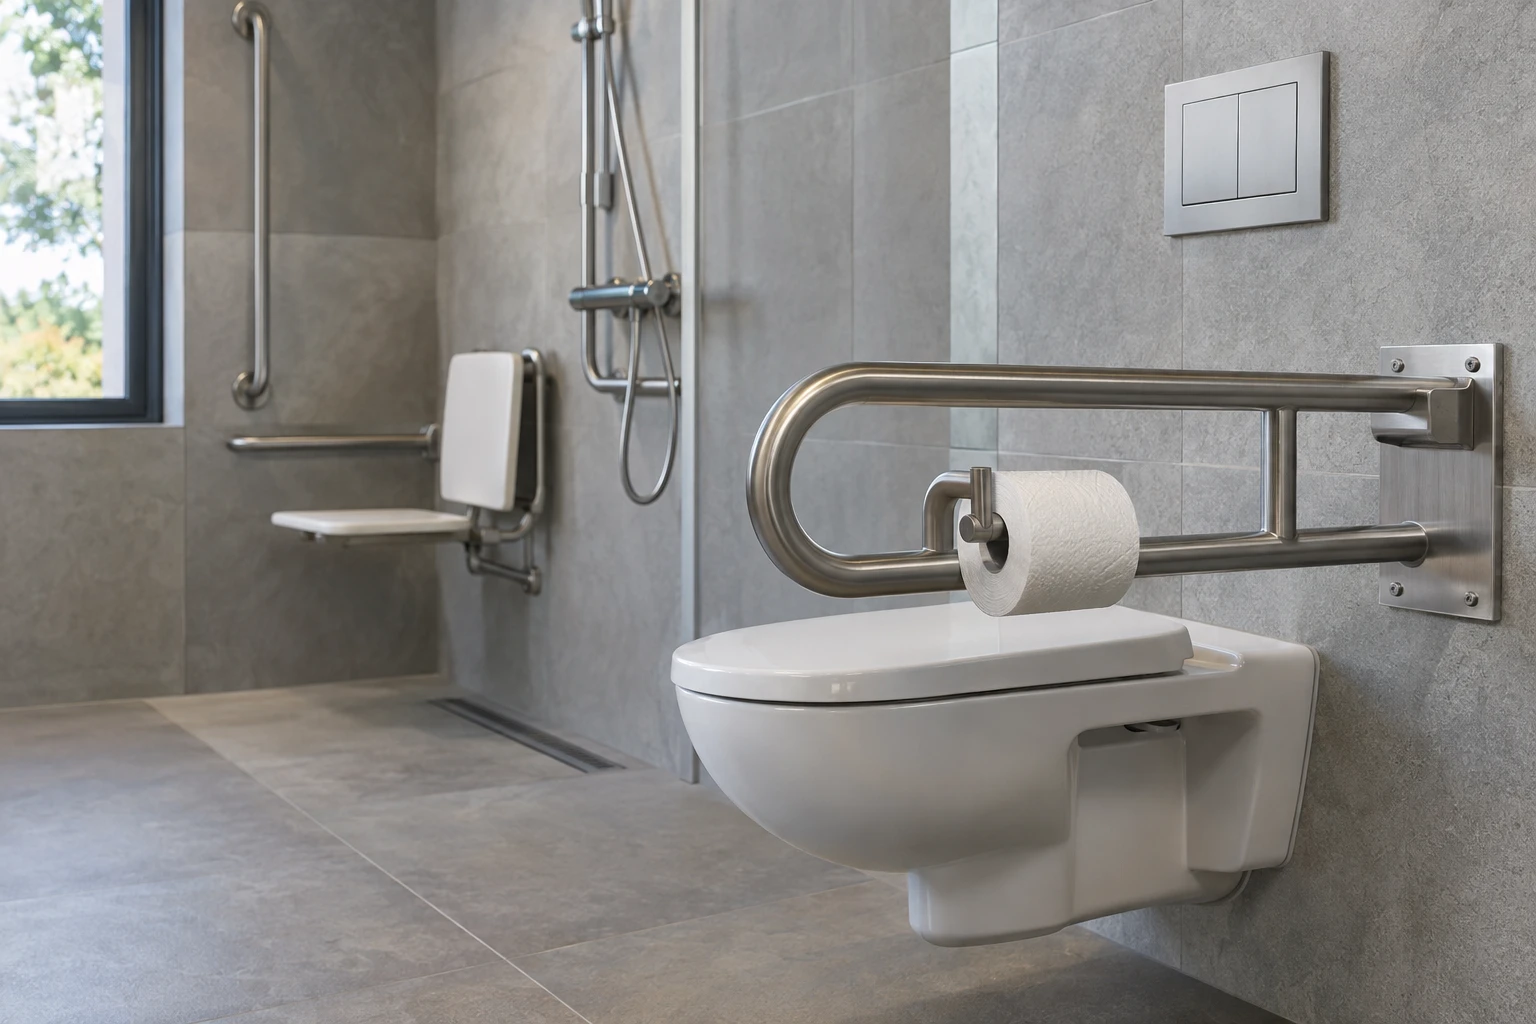
Planning a barrierefreies Bad for a commercial or care building in Germany starts with the official sources, not with a product catalogue. The recognised planning framework is DIN 18040-1 for publicly accessible buildings, and the applicable state building regulations and building type determine what is actually required on your project. The Bundesfachstelle Barrierefreiheit identifies DIN 18040-1 as a recognized planning framework for publicly accessible buildings and points out that the project must check the applicable state building requirements and building type (https://www.bundesfachstelle-barrierefreiheit.de/DE/Fachwissen/Gebaeude/gebaeude_node.html). This article sets out a framework for assembling that evidence and coordinating rails, fixtures and seating as a single scope.
Start with the applicable legal framework, not the product
German building law is organised at state level. Each Bundesland publishes its own building code and administrative regulations, and the requirements for a care home, a clinic, an office building or a retail space differ. Before any fixture is selected, the project team should identify:
- The building type and use class under the applicable state building regulations.
- Whether the project falls under rules for publicly accessible buildings, workplace regulations or care-specific requirements.
- Any client brief or operator standard that goes beyond the statutory minimum.
The Bundesfachstelle Barrierefreiheit provides orientation on building accessibility and points to DIN 18040-1 as the planning framework for publicly accessible buildings (https://www.bundesfachstelle-barrierefreiheit.de/DE/Fachwissen/Gebaeude/gebaeude_node.html). A rail alone cannot establish building accessibility: circulation areas, door widths, manoeuvring space, fixture heights and the relationships between them all form part of the assessment.
Treat the room as one coordinated scope
An accessible bathroom succeeds or fails as a layout, not as a list of products. Rails only work if the walls behind them, the fixtures next to them and the seating between them are planned together.
- Wall construction: the load path for wall-mounted rails and seats must be confirmed by the project designer, because finished surfaces can hide construction that cannot carry the intended loads.
- Fixture positions: WC, washbasin and shower controls determine where a user needs support during transfer and use.
- Seating: where a shower seat or similar is planned, it must coordinate with the rail layout so a seated user can still reach support.
- Clearance: transfer movements, wheelchairs and assistance all need space; the layout must be checked against the planning framework as a whole.
Structural and installation decisions belong with the project designer and a qualified installer. Hardware selection should follow the layout, not lead it.
How DIN 18040 guidance fits the project
DIN 18040-1 functions as a planning framework: it describes how accessible buildings should be configured so designers have a consistent reference. It is a normative document, not a product certificate. Citing it in a tender tells bidders which planning logic applies; it does not tell you whether a specific rail model has been tested to any particular load.
That distinction matters at procurement. When a supplier claims a product is "DIN 18040 compliant", ask what that claim actually covers. Standards describe configurations and requirements for rooms and buildings; manufacturer documentation describes a product. Request model-specific information from the manufacturer, including dimensions, fixing details and any test evidence, and let the project designer verify it against the layout.
Coordinate rails, fixtures and seating in the submittal
A useful way to keep the scope together is a room-by-room schedule that records each item and its relationship to the others:
- Every fixed rail and fold-down rail, with its planned position relative to the WC, washbasin or shower area.
- Any seat, its type and its position relative to rails and controls.
- The wall construction behind each mounted item, as assessed by the project designer.
- The official source each decision is checked against, for example the applicable state requirement and the DIN 18040-1 framework.
This schedule becomes the tender baseline. Bidders can price a coherent scope, and the qualified installer receives the information needed to plan the fixing approach for each mounted item.
Documentation to request from suppliers
For each product in the schedule, request from the manufacturer or supplier:
- Dimensioned product drawings for the specific model, not a generic family sheet.
- Fixing and assembly information suitable for the qualified installer to review against the wall construction.
- Any available test or load documentation for the model, so the project designer can assess suitability rather than rely on a marketing claim.
- Care and maintenance information appropriate to a commercial washroom environment.
Keep the claim and the evidence separate throughout. If documentation is missing, the gap belongs in the tender record, not in an assumption.
Who does what
The project designer owns the layout and the compliance assessment against the applicable state building requirements and the chosen planning framework. The qualified installer owns the fixing method and its execution on the actual wall construction. The manufacturer supplies model-specific product information. The buyer or facility manager coordinates the enquiry and keeps the documentation trail complete.
Project checklist
- Identify the building type and the applicable state building regulations for the project.
- Note DIN 18040-1 as the planning framework for publicly accessible buildings, per the Bundesfachstelle Barrierefreiheit.
- Confirm room layouts, clearances and fixture positions with the project designer.
- Have the wall construction behind every mounted rail and seat assessed before ordering.
- Build a room-by-room schedule covering rails, fixtures and seating together.
- Request model-specific drawings, fixing details and any test documentation from each supplier.
- Record the official source behind each layout decision in the tender record.
- Brief the qualified installer with the full schedule and wall assessments.
If you are assembling an enquiry for support rails or related washroom hardware, you can send a project enquiry to Flanso and request model-specific documentation for the items in your schedule: https://flanso.com/#contact. For background on wall assessment before fixing, see https://flanso.com/#anchoring.