
Field notes / DE
Haltegriffe an der Badewanne: Planning Bathtub Support Rails for Care and Commercial Projects in Germany
How to plan support rails around the bathtub in German care and commercial buildings: transfer scenarios, coordination with the tub and the documentation to request.
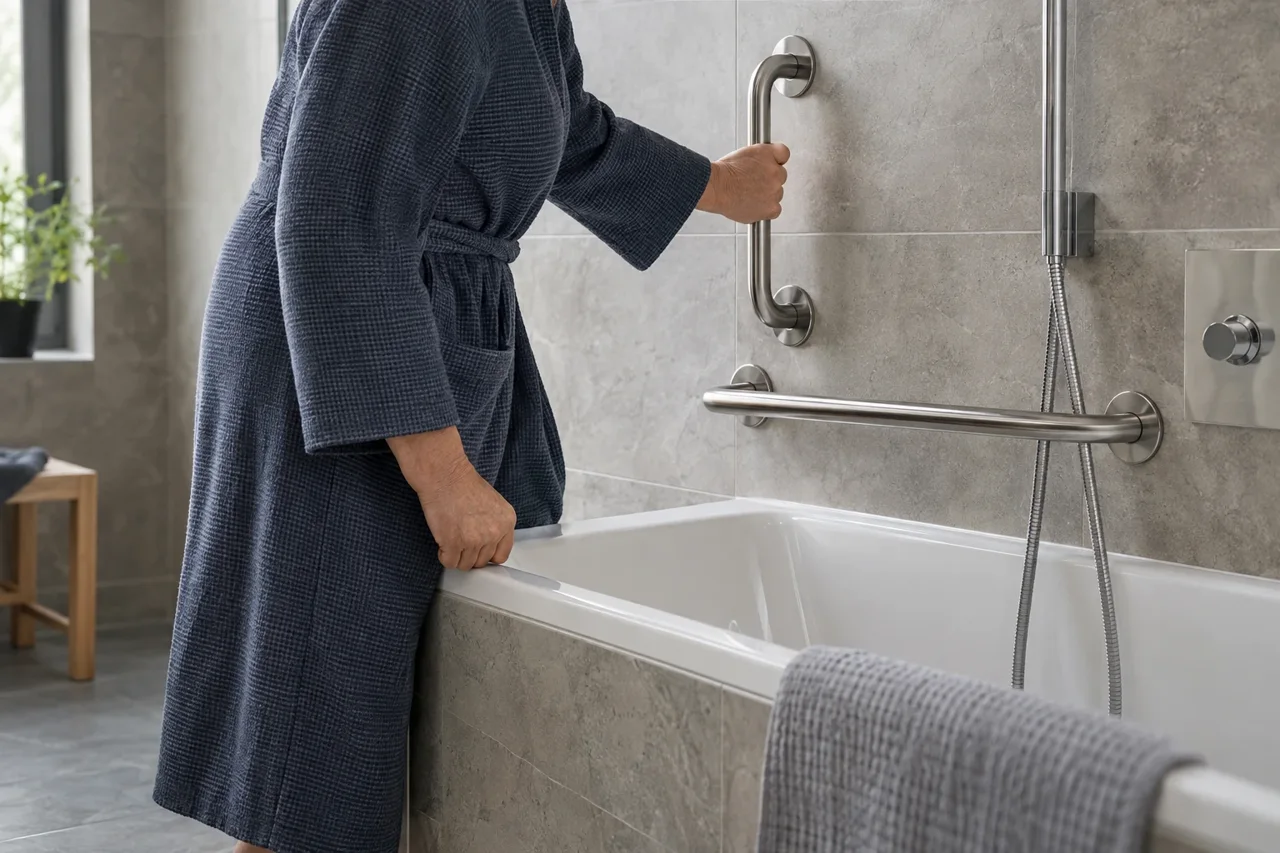
Bathtub support rails in German care and commercial projects are not chosen in isolation. They follow from the users' transfer scenarios, from the position and shape of the tub and from the load-bearing wall construction. This article describes how specifiers and buyers bring these three points together, and which official sources and manufacturer information belong in the enquiry.
Regulatory framework: Germany and DIN 18040-1
For publicly accessible buildings in Germany, the Bundesfachstelle Barrierefreiheit names DIN 18040-1 as a recognised planning framework. The Bundesfachstelle also points out that the applicable state building law and the building type are decisive: which requirements actually apply depends on the federal state and on how the building is used. (https://www.bundesfachstelle-barrierefreiheit.de/DE/Fachwissen/Gebaeude/gebaeude_node.html)
Two practical consequences follow. First, the project team should establish early which state building code and which building-control requirements apply to the building type. Second, a single support rail can never demonstrate that a building is accessible. The rail is one component within an overall concept that covers access routes, circulation areas and sanitary fittings.
Important for international project managers: the German rules stand on their own. US ADA requirements cannot simply be transferred to German projects. Planning layouts and positions must always be checked against the German sources that apply to the project.
Transfer scenarios first, products second
Before a model is selected, the project team should clarify how users actually get into and out of the tub. Typical scenarios in care and commercial settings include:
- Stepping in with one leg over the tub rim, using rails for lateral support
- Sitting down on the tub rim and then swinging the legs over
- Transferring from a wheelchair to a transfer surface at the tub rim, where one is planned
- Assistance from care staff who need room to work with both hands
Each scenario calls for different rail positions and lengths, and occasionally combinations of horizontal and vertical grip surfaces. To finalise the positions and the layout review, the project design should be agreed with the accessibility specialist responsible. The manufacturer can supply models and documentation, but cannot take over the regulatory assessment of the layout.
Coordinating the rail with the tub
Bathtub support rails always need to be coordinated with the tub itself. The enquiry and the planning documents should include:
- Position, dimensions and installation depth of the tub according to the manufacturer's data
- Rim height of the finished tub, including panelling and waterproofing
- The run of taps, rims and any flattened sections
- Wall fixing points that do not land on the tub body or on cavities behind panelling
- Tile or panel build-up to the finished surface, so the specialist installer can choose the right fixing
The specialist installer decides on the fixing system based on the wall framing found on site. Anchoring is one of the most important points, and one of the most often underestimated; the Flanso anchoring page gives an overview (https://flanso.com/#anchoring).
Wall construction and load assumptions
A support rail can only carry what the wall it is fixed to can carry. Before ordering, the following should be documented:
- Wall type behind the finish: solid wall, pre-wall installation, lightweight partition or cladding
- Any reinforcement or supporting structure present
- Responsibility for designing the anchoring, usually the specialist designer or the qualified installer
If load information for a Flanso model is needed, please request model-specific documentation. Flanso does not publish blanket load-capacity or certification claims; what counts is the product-specific documentation and the assessment by the specialists involved in the project.
Which documentation to request
For a robust tender, collect:
- Model designation, material, finish and fixing type of the rail
- The manufacturer's dimensioned drawings and installation instructions
- Wall and substructure details from the contractor carrying out the work
- A record of which German regulations apply to the project, with reference to the Bundesfachstelle Barrierefreiheit and state building law (https://www.bundesfachstelle-barrierefreiheit.de/DE/Fachwissen/Gebaeude/gebaeude_node.html)
- Minuted agreement between specialist designer, installer and client on the chosen rail positions
Read product descriptions critically: naming a planning standard on a data sheet is not evidence that a particular product has been tested or certified.
Project checklist
- State building code and building type clarified, applicable planning framework documented
- Transfer scenarios defined with the accessibility specialist
- Tub position, rim height and taps taken from the tub manufacturer's documents
- Wall build-up and substructure behind every rail position known
- Rail types, lengths and finishes named in the scope of work
- Specialist installer appointed to choose the fixing system
- Model-specific manufacturer documentation requested
- Agreement between design and installation recorded
For model-related questions about support rails and the documentation available, please use the Flanso project contact page (https://flanso.com/#contact).