
Field notes / US
Re-Checking ADA Grab Bar Height After Washroom Renovations
A US specifier's guide to re-verifying grab bar mounting positions after finished-surface changes, re-citing ADA sections 609 provisions, and recording updated height decisions in the submittal file.
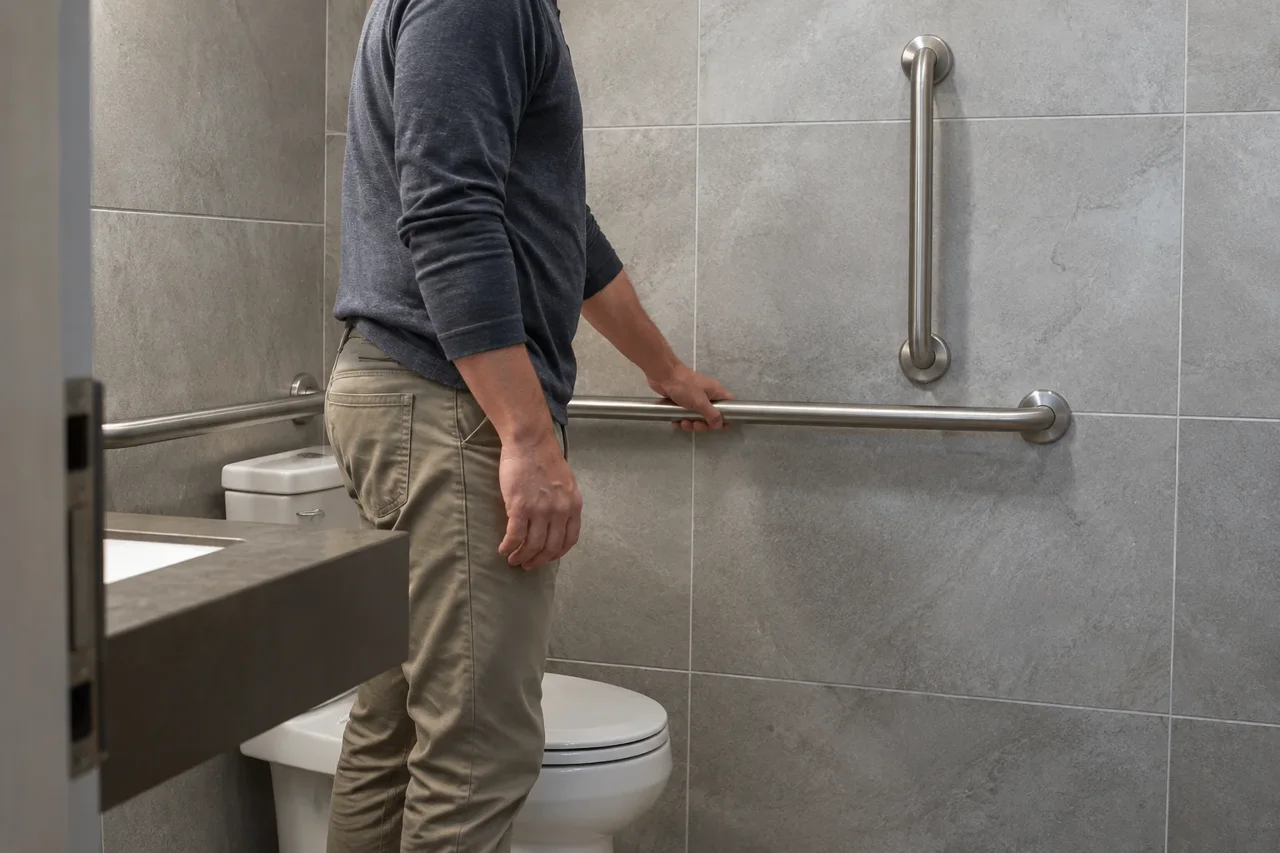
After any renovation that changes finished floor levels, wall build-ups or fixtures, the mounted height of existing grab bars should be treated as unverified until measured again. Under the US ADA Standards issued by the Department of Justice in 2010, section 609.4 generally measures horizontal grab bar height to the top of the gripping surface, between 33 and 36 inches (840 and 915 mm) above the finish floor. A floor that was previously tile and is now a thicker terrazzo or screed can silently push a rail out of that range. This article explains what to re-check, which official provisions to re-cite, and how to record the updated decisions. It applies to the United States only; it does not translate ADA requirements into UK, German, French, Spanish or Italian rules.
Why finished-surface changes invalidate old measurements
Grab bar height is always measured to the finish floor, not to the subfloor or the old floor. Renovations that raise or lower the finished surface therefore change the measurement even when the rail itself has not moved. The same applies when wall linings are rebuilt: the gripping surface position relative to the wall face, and the fastener engagement into structure, may both differ from the original installation. Treat every post-renovation rail as a new installation for measurement purposes.
Note also a common documentation error: ADA Section 610 addresses seats, not grab-bar requirements. Citing it as the source for grab bar heights is incorrect; the relevant provisions sit in section 609.
What to re-check on site
A re-verification survey should cover:
- Height to the top of the gripping surface. Measure from the new finish floor and confirm the result falls within the 33 to 36 inch (840 to 915 mm) range of section 609.4 for the general case. Separate provisions apply to children's water closets and the lower bathtub back-wall rail; do not apply the standard range to those exceptions.
- Grip diameter. Section 609.2.1 sets the outside diameter of circular grab bars between 1.25 and 2 inches, with 32 and 51 mm given in the standard. If rails were replaced during the renovation, confirm the new product's dimensions against the submittal, not against memory.
- Fixing and structure. Section 609.8 assesses the grab bar, fasteners, mounting and supporting structure under a 250 pound (1112 N) force. This is a requirement of the standard, not a product test result. A rebuilt wall may no longer provide the supporting structure the original fixings relied on. Refer structural questions to the project designer and the qualified installer.
- Fixture positions. If water closets, showers or bathtubs were repositioned, the rails' relationship to them may need re-planning even if the rails themselves remain within height limits.
Which official sections to re-cite
The US Access Board publishes the official combined ADA standards text at https://www.access-board.gov/ada/. In the updated submittal file, cite:
- Section 609 generally, for grab bar requirements, per https://www.access-board.gov/ada/
- Section 609.4 for the height range above the finish floor, per https://www.access-board.gov/ada/
- Section 609.2.1 for grip diameter, per https://www.access-board.gov/ada/
- Section 609.8 for the structural loading requirement, per https://www.access-board.gov/ada/
Cite the standard as a requirement to be met. Do not present the standard itself as evidence that a specific product is certified or tested; conformity is demonstrated by the measured installation and by manufacturer documentation for the product used.
Recording updated height decisions in the submittal file
The submittal file should tell the next surveyor exactly what was found and decided. Include:
- As-built measurements before and after the renovation, noting the old and new finish floor levels.
- The measured height to the top of the gripping surface for each rail, referenced against section 609.4.
- Confirmation of grip diameter against section 609.2.1 for any replacement rails.
- The structural assessment path for rebuilt walls, with reference to section 609.8, and confirmation of who carried it out.
- Manufacturer documentation for any rails replaced, requested model by model. Flanso can supply model-specific product information on request; request it rather than assuming a generic sheet applies.
- A dated sign-off naming the person responsible for the re-verification.
Flanso provides anchoring-related project information at https://flanso.com/#anchoring, and the project enquiry link at https://flanso.com/#contact.
Roles and responsibilities
The project designer owns the compliance decision on final mounting positions. The qualified installer owns the execution, including fixings into the actual wall structure encountered on site. The accessibility professional, where engaged, reviews the overall provision. Flanso supplies hardware and documentation; it does not carry out site surveys or structural assessments. Photographs of an installed rail, including any illustrative image in product literature, do not by themselves prove installation compliance.
Project checklist
- Re-measure every existing grab bar from the new finish floor to the top of the gripping surface.
- Compare results against the 33 to 36 inch (840 to 915 mm) range in section 609.4, unless an exception for children's water closets or the lower bathtub back-wall rail applies.
- Confirm circular grip diameters between 1.25 and 2 inches (32 and 51 mm) per section 609.2.1 for any replaced rails.
- Review wall build-ups against the section 609.8 structural requirement with the project designer and qualified installer.
- Check fixture positions that changed during the renovation.
- Request model-specific manufacturer documentation for all new or replacement rails.
- File as-built measurements, cited sections and dated sign-off in the submittal record.