
Field notes / US
ADA Grab Bar Height: What to Identify Before You Check the Numbers
Before checking ADA grab bar height in US projects, confirm the fixture type, user group, finished surfaces and the applicable sections of the 2010 ADA Standards.
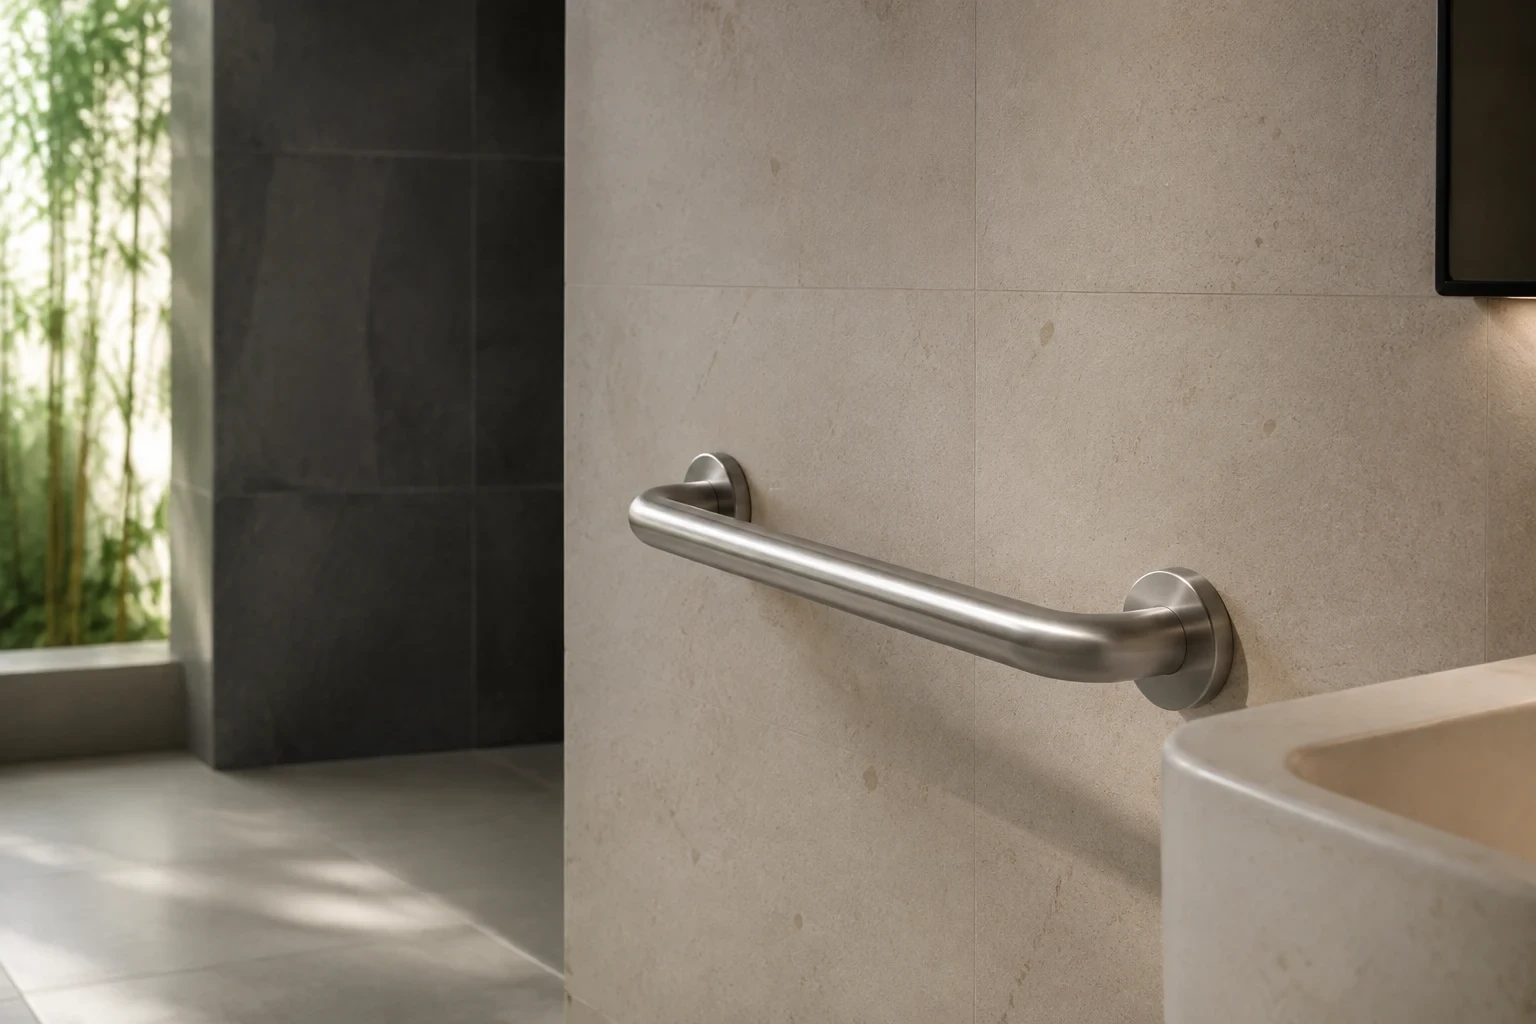
For US commercial washroom projects, ADA grab bar height is generally measured to the top of the gripping surface, between 33 and 36 inches (840 and 915 mm) above the finish floor, under section 609.4 of the 2010 ADA Standards. But that figure only answers the question once you know which fixture you are serving, which user group the provision targets and how the finished surfaces are built up. This article sets out what to identify before checking the numbers, and where to find the official text.
Which jurisdiction and which standard apply
This article covers the United States. The Department of Justice issued its ADA Standards in 2010, and the US Access Board provides the official combined standards text at https://www.access-board.gov/ada/. Anything written here is a summary for orientation. For a specific project, the designer of record should verify against the official standard and any state or local accessibility codes that add requirements.
Identify the fixture type before applying a height figure
Section 609 addresses grab bars generally, but placement and height requirements are applied through the fixture-specific sections: water closets, bathtubs and showers each carry their own provisions. Two exceptions matter most in practice:
- Separate provisions apply to children's water closets.
- The lower bathtub back-wall rail has its own provision, which differs from the general range.
Do not apply the 33 to 36 inch (840 to 915 mm) range to these exceptions. Identify the fixture first, then confirm the section that governs it. Note that section 610 covers seats, not grab-bar requirements, so it is not the reference for rail height.
Identify the user group
The user group determines which provision applies. A standard adult washroom is assessed differently from a facility serving children, and the applicable section changes with it. Before quoting any height figure, confirm who the room is designed for and record that in the specification. This is a design decision for the project designer, not something a product supplier can determine.
Account for finished surfaces and build-up
The height provisions measure to the top of the gripping surface above the finish floor, not above the substrate. On a commercial project, tile, screed, waterproofing and mounting systems all add build-up. If backing or blocking is positioned before the finished floor build-up is confirmed, the gripping surface may sit outside the permitted range once finishes are complete. Coordinate the finished floor level with the layout early, and leave the final positioning of mounting points to the qualified installer working from the designer's layout and the manufacturer's installation instructions.
Confirm the structural requirement alongside height
Height is only one part of compliance. Section 609.8 assesses the grab bar, its fasteners, its mounting and the supporting structure under a 250 pound (1112 N) force. This is a standard requirement for the installed assembly, not a Flanso product test result. The rating depends on the wall construction and anchoring as much as on the rail itself, so it cannot be confirmed from a product description alone.
Check grip size and other section 609 provisions
Section 609.2.1 sets the outside diameter of circular grab bars between 1.25 and 2 inches, with 32 and 51 mm given in the standard. Gripping surface clearances, structural reinforcement of walls and positioning relative to fixtures are also covered in section 609 and the fixture-specific sections. Read the full section rather than working from height alone.
Request model-specific information from Flanso
When a product is described as ADA compliant, ask what that claim covers. Standards describe requirements for installations; they are not evidence that any particular product or assembly has been tested. Request model-specific documentation from Flanso before specifying, including dimensions and any manufacturer installation instructions.
Project checklist
Before finalising grab bar height on a US project:
- Confirm the governing jurisdiction and check for state or local requirements beyond the 2010 ADA Standards.
- Identify the fixture type: water closet, bathtub or shower.
- Confirm the user group and whether a children's provision or bathtub back-wall exception applies.
- Confirm the finished floor level and wall build-up before positioning backing.
- Review section 609 in full, including grip diameter under 609.2.1 and structural requirements under 609.8.
- Have the project designer confirm the layout and the qualified installer confirm positioning on site.
- Request model-specific documentation and installation instructions for the specified rails; see https://flanso.com/#anchoring for anchoring-related questions and https://flanso.com/#contact to make a project enquiry.
The official combined standards text is available from the US Access Board at https://www.access-board.gov/ada/. Use it as the source of record for every dimension and requirement on your project.