
Field notes / US
Building a Coordinated ADA-Conscious Washroom Accessory Schedule
How to review grab bars, seats and related fittings as one schedule on a US commercial project, and what official documentation to collect before ordering.
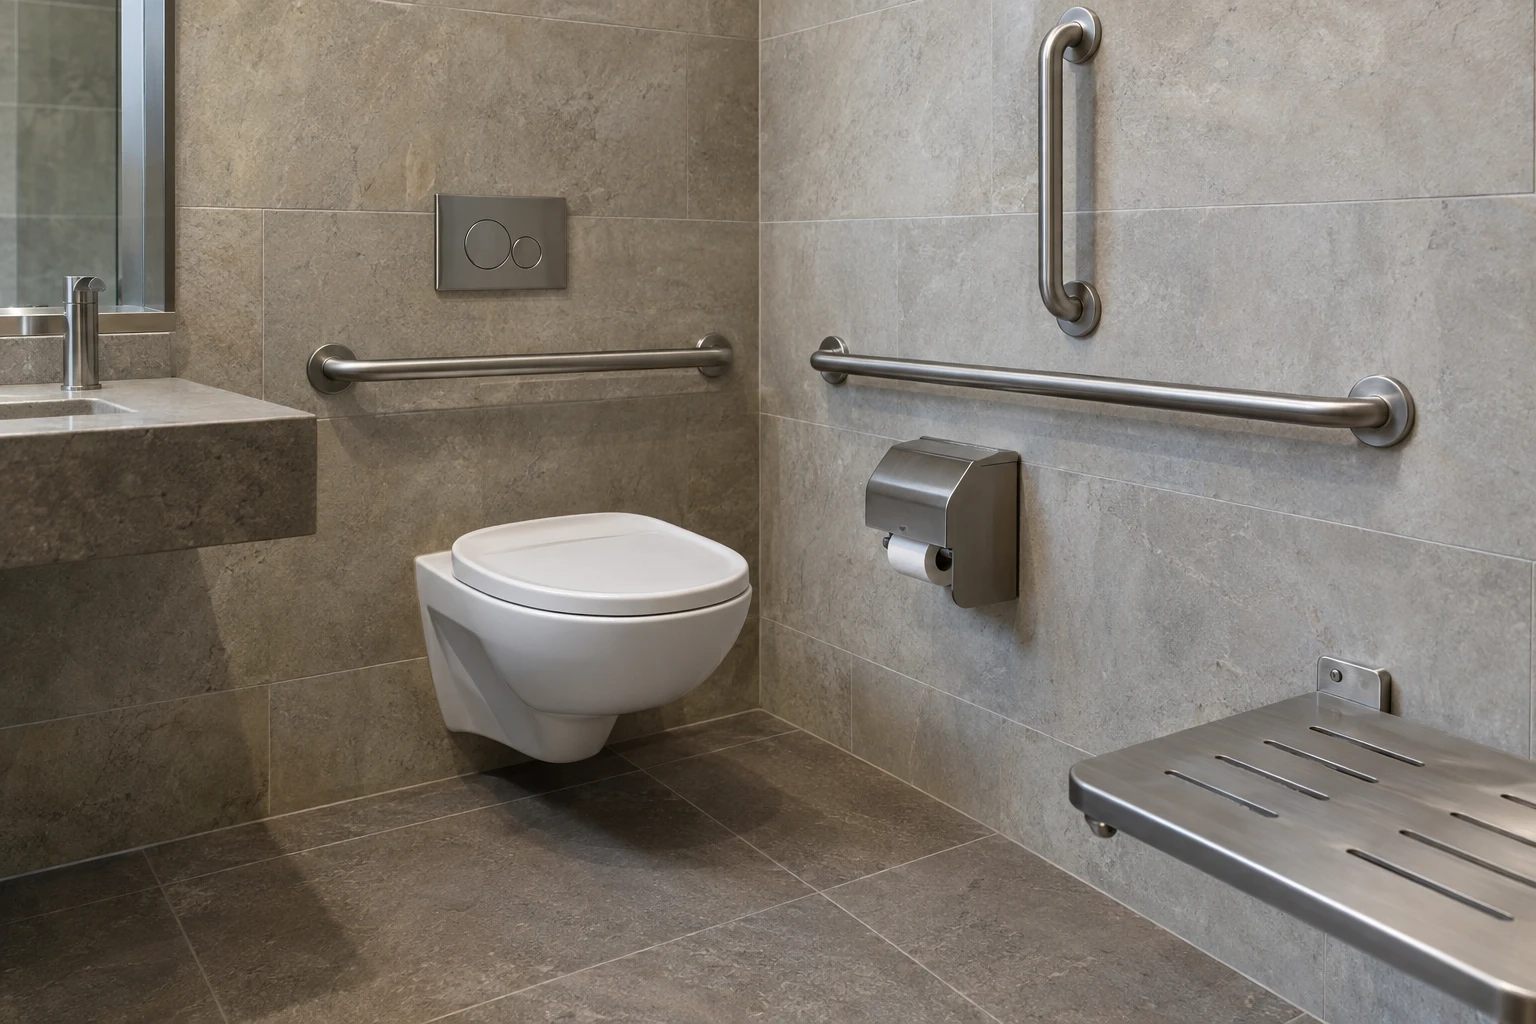
An ADA-conscious accessory schedule works best when grab bars, seats and related fittings are reviewed together rather than ordered item by item. On a US commercial project, the requirements live in the 2010 ADA Standards for Accessible Design, published by the Department of Justice and maintained in combined text by the US Access Board at https://www.access-board.gov/ada/. This article outlines which items to review as a group, which official sections to reference, and what documentation to assemble for the submittal.
Why coordinate the schedule as a whole
Accessible washroom fittings interact. A grab bar position relates to the water closet and its clearances. A shower seat relates to the controls, the surrounding clearances and the grab bars on adjacent walls. If each accessory is selected in isolation, small conflicts appear late: a rail that clashes with a dispensing unit, a seat that interrupts a transfer space, a bar set at a height that no longer suits the finished floor build-up.
Reviewing the schedule together also produces cleaner submittals. The reviewing party can see that grab bar types, mounting assemblies and supporting wall construction were considered as one package, and can trace each item to the official section that governs it.
The official starting point: the 2010 ADA Standards
For US projects, the governing text is the 2010 ADA Standards for Accessible Design. The US Access Board publishes the combined official text at https://www.access-board.gov/ada/.
Two sections matter most for this article:
- Section 609 addresses grab bars. It covers gripping surface, height, structural strength and related provisions.
- Section 610 addresses seats. It is sometimes confused with grab bar requirements, but it is the seating section. Keep the two references distinct in your submittal.
When writing specifications or submittal notes, cite the section numbers exactly as published. A note such as "grab bar per ADA 609" is far more useful to a reviewer than a vague reference to "ADA accessories".
Grab bar provisions to review together
Three parts of section 609 shape most accessory decisions.
Gripping surface. Section 609.2.1 sets the outside diameter of a circular grab bar between 1.25 and 2 inches, with 32 and 51 mm given in the standard. Non-circular profiles have their own provisions in the same section, so check the profile you intend to order against the full text.
Height. Section 609.4 generally measures horizontal grab bar height to the top of the gripping surface, between 33 and 36 inches (840 and 915 mm) above the finish floor. Note that separate provisions apply to children's water closets and to the lower back-wall rail at bathtubs. Do not apply the general 33 to 36 inch range to those exceptions; read the specific provisions instead.
Structural strength. Section 609.8 assesses the grab bar, its fasteners, its mounting and the supporting structure under a 250 pound (1112 N) force. This is a requirement of the standard for the installed assembly, not a Flanso product test result. A rail cannot satisfy 609.8 on paper alone; the fasteners and the wall behind it are part of the assessment.
For the exact wording of each provision, always consult the official text at https://www.access-board.gov/ada/ rather than relying on summaries, including this one.
Beyond grab bars: what else belongs in the schedule
A coordinated ADA-conscious schedule for a commercial washroom typically reviews, at minimum:
- Grab bars at water closets and showers, referenced to section 609.
- Shower seats where provided, referenced to section 610, along with their clearances and adjacent grab bars.
- The wall assemblies and backing that will receive fixed fittings, since section 609.8 makes the supporting structure part of the requirement.
- Dispensers, mirrors and other fittings positioned where they will not obstruct required clearances or transfer space.
Treat this list as a review framework, not a compliance verdict. The project designer and, where applicable, the project's accessibility professional determine which provisions apply to each fixture type and user group.
Documentation to collect for the submittal
Before ordering, assemble documentation that ties each accessory to the project requirements:
- Manufacturer model data for each fitting, including gripping surface profile and any model-specific dimensional information. Request model-specific information from the manufacturer rather than assuming figures.
- The planned wall construction and fixing approach for each fixed fitting, prepared with the project designer and qualified installer. See anchoring considerations at https://flanso.com/#anchoring.
- Drawings showing bar positions, seat positions and clearances, with finish floor levels noted so heights are measured correctly.
- Submittal notes citing the official sections, for example 609.2.1, 609.4 and 609.8 for grab bars, and 610 for seats.
Keep a distinction throughout: the ADA Standards state requirements for the designed and installed assembly. Product literature alone does not demonstrate that an installed assembly meets them.
Who signs off on what
Structural and installation decisions belong with the qualified installer working with the project designer. The designer confirms which sections apply and resolves layout conflicts. The installer confirms that the substrate and fixing method suit the loads implied by the specification. Facility owners should retain the submittal package for maintenance and future reference.
Project checklist
- Confirm the project is governed by the 2010 ADA Standards and bookmark the official text: https://www.access-board.gov/ada/.
- List every accessory in the washroom, grouped by fixture, rather than ordering piecemeal.
- For each grab bar, record the type, gripping surface profile, mounting height basis and the wall assembly it will land on.
- Reference section 609 for grab bars and section 610 for seats, and never conflate the two.
- Check the height exceptions for children's water closets and bathtub back-wall rails before applying any general figure.
- Note that section 609.8 covers the bar, fasteners, mounting and supporting structure together.
- Request model-specific information from the manufacturer for every fitting.
- Route structural and installation decisions through the project designer and qualified installer.
- Send a coordinated enquiry with your schedule, wall details and documentation needs via https://flanso.com/#contact.
A coordinated schedule is ultimately a communication tool. When every fitting in the washroom points to the same official standard, the same drawings and the same wall details, reviewers, installers and facility managers all work from one set of facts.