
Field notes / US
Building a Facility-Wide Support Rail Schedule for US Commercial Washrooms
How to classify fixed rails, fold-down rails and frames by room type and user scenario, and coordinate the schedule with the project accessibility professional.
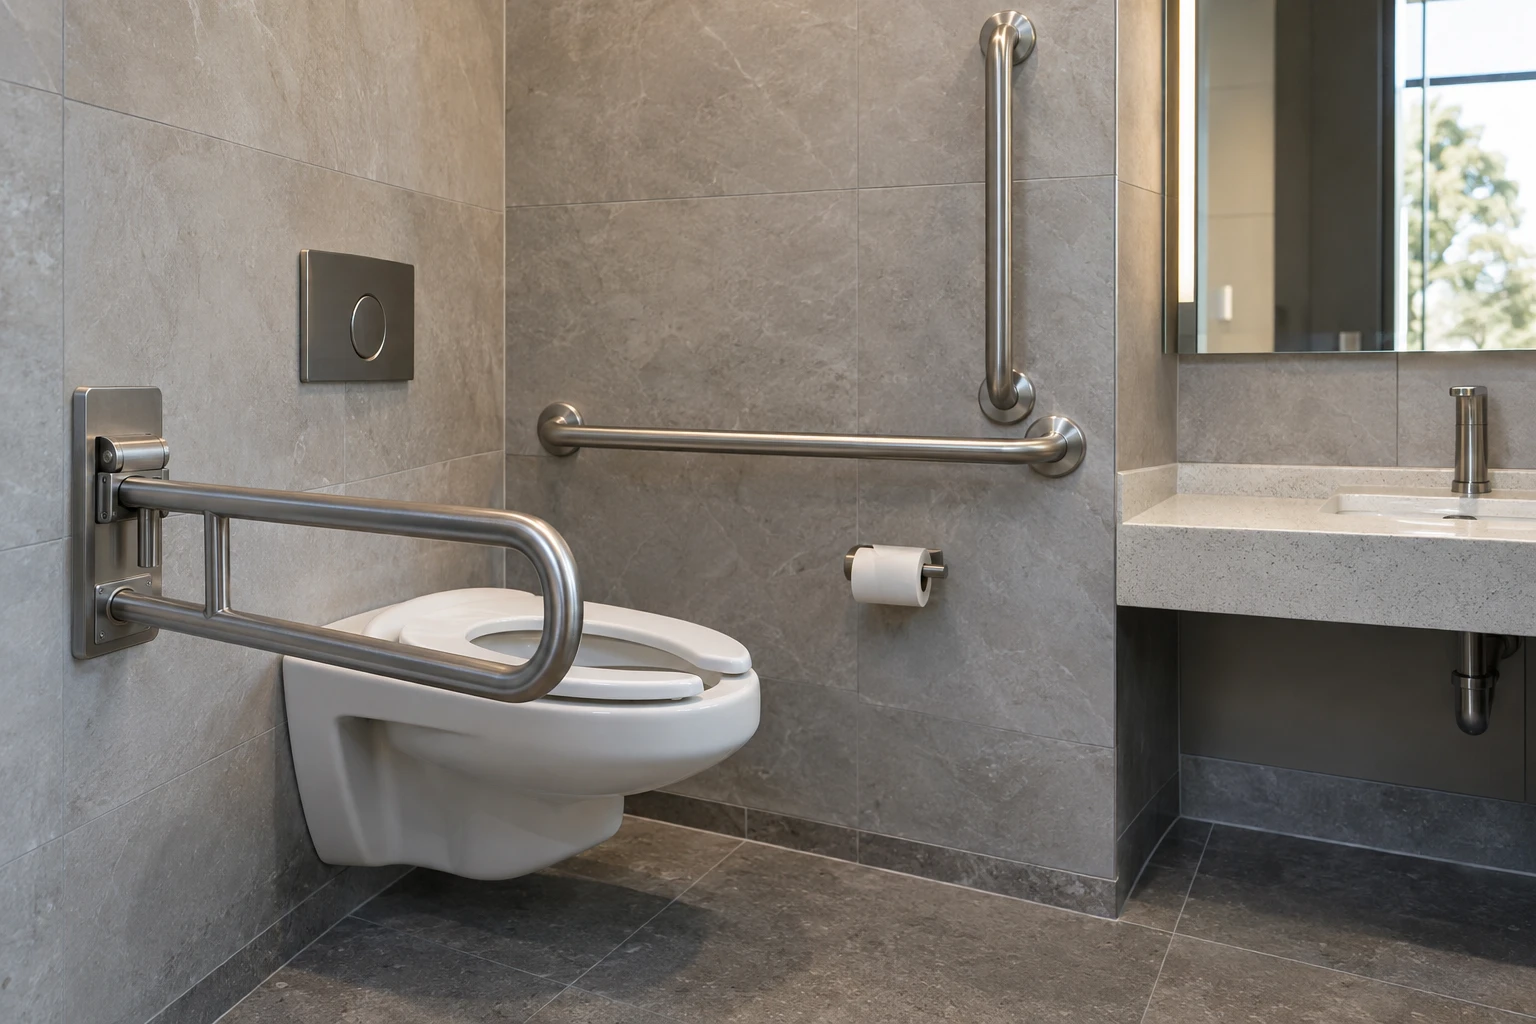
A support rail schedule is a single document that lists every grab bar, fold-down rail and safety frame across a facility, organised by room type and user scenario. It turns scattered fixture decisions into a coordinated specification that a project accessibility professional can review and a buyer can tender. This article explains how to build one for a US commercial project under the 2010 ADA Standards.
Start from the official standard, not from product catalogues
The US Department of Justice issued its ADA Standards in 2010, and the US Access Board publishes the official combined standards text at https://www.access-board.gov/ada/. Section 609 addresses grab bars. Note that section 610 addresses seats, so it should not be cited as a grab-bar requirement.
Three sections anchor most schedule entries:
- Section 609.2.1 sets the circular grab bar outside diameter between 1.25 and 2 inches (32 and 51 mm).
- Section 609.4 generally measures horizontal grab bar height to the top of the gripping surface, between 33 and 36 inches (840 and 915 mm) above the finish floor.
- Section 609.8 assesses the grab bar, fasteners, mounting and supporting structure under a 250 pound (1112 N) force.
The 33 to 36 inch range is a general provision. Separate requirements apply to children's water closets and the lower bathtub back-wall rail, so do not apply the general range to those exceptions. Refer every placement and height decision to the project designer and the official standard text.
Classify rails by type and structural role
A useful schedule separates rail categories because they carry different mounting and documentation implications:
- Fixed wall-mounted rails. The most common category. Each entry needs a location, length, diameter range reference, mounting height and the wall assembly it depends on.
- Fold-down (swing-away) rails. Often used where a fixed rail would obstruct a transfer or a wheelchair approach. Record the swing direction, the locked position and who verifies the layout.
- Toilet safety frames. Free-standing frames are not anchored to the structure, so they belong in a separate category with their own assessment of stability and suitability for the user group.
For every fixed rail, the schedule should also reference the supporting wall. Section 609.8 covers the fasteners, mounting and supporting structure together, so the rail and the wall are one load path, not two separate line items.
Organise the schedule by room type and user scenario
Group entries by room type so patterns become visible and gaps stand out:
- Toilet compartments and single-user washrooms. Record rail positions relative to the water closet, transfer direction and any partition coordination needed.
- Shower and bathing areas. Note whether a seat is present, because seating provisions sit under section 610 and are planned alongside, not instead of, grab bars.
- Bathtubs. Remember that the lower back-wall rail follows a separate height provision rather than the general 33 to 36 inch range.
- Circulation and transition points. Any rail outside the sanitary fixture zone still needs a schedule entry, substrate note and scenario description.
For each entry, describe the intended user scenario in plain language: standing support, side transfer, assisted transfer or repositioning. The accessibility professional reviews whether the combination of rail type, position and scenario is coherent, not just whether individual dimensions appear correct.
Coordinate with the project accessibility professional
The schedule is a working document for review, not a finished compliance claim. Share it early with the project accessibility professional and ask them to confirm:
- That each room type has the correct provisions cited, including any exceptions that override the general height range.
- That clearances and fixture relationships are assessed against the full standard, not grab-bar sections alone.
- That exceptions, variances or alternative designs are recorded with their justification.
Keep their comments in the document history. A schedule that shows review trail is far more useful at tender and inspection than a clean but unaudited list.
Structure each line item for procurement
Give every schedule entry a consistent set of fields so buyers can turn it into an order:
- Room identifier and rail reference number.
- Rail type: fixed, fold-down or frame.
- Nominal length and grip diameter reference.
- Mounting height reference and the governing standard section.
- Wall assembly or substrate reference, cross-linked to any retrofit wall survey.
- Required manufacturer documentation to collect at submittal.
Under section 609.8, the assembly must perform as a whole under the specified 250 pound (1112 N) force. This is a standard requirement, not a product test result. Where a supplier describes a rail as compliant, request model-specific information rather than assuming a general product claim covers your wall assembly. Flanso can supply model-specific documentation on request; ask via https://flanso.com/#contact. For wall construction and load-path questions, see our anchoring overview at https://flanso.com/#anchoring, and refer final anchoring decisions to the qualified installer and project designer.
Keep the schedule live through installation
A schedule loses value if field conditions diverge from it. Record substrate findings, any changes to backing or framing, and the final as-built positions. Photographs support the record but do not by themselves demonstrate compliance with the standard; the documented dimensions, sections and review trail do the work. Close the schedule with the accessibility professional's sign-off so the facility has a single reference document for future audits, maintenance and refurbishment.
Project checklist
- Cite the official ADA Standards text at https://www.access-board.gov/ada/ in the schedule header.
- Use section 609 for grab bars; do not cite section 610 for grab-bar requirements.
- Record grip diameter against section 609.2.1 and height against section 609.4, noting the exceptions for children's water closets and the lower bathtub back-wall rail.
- Treat each rail, its fasteners, mounting and supporting wall as one assembly under section 609.8.
- Separate fixed rails, fold-down rails and free-standing frames into distinct categories.
- Describe the user scenario for every entry.
- Submit the schedule to the project accessibility professional for review and record their comments.
- Request model-specific documentation from suppliers at submittal stage.
- Refer structural and installation decisions to the project designer and a qualified installer.
- Keep the schedule updated through to as-built sign-off.