
Field notes / US
Toilet Grab Bars in US Commercial Washrooms: Transfer-Side Planning, Partitions and the ADA Sections to Reference
Plan wall-mounted support rails around commercial toilets in US projects: transfer-side layout, coordination with partitions and fixtures, and the official ADA sections to cite in submittals.
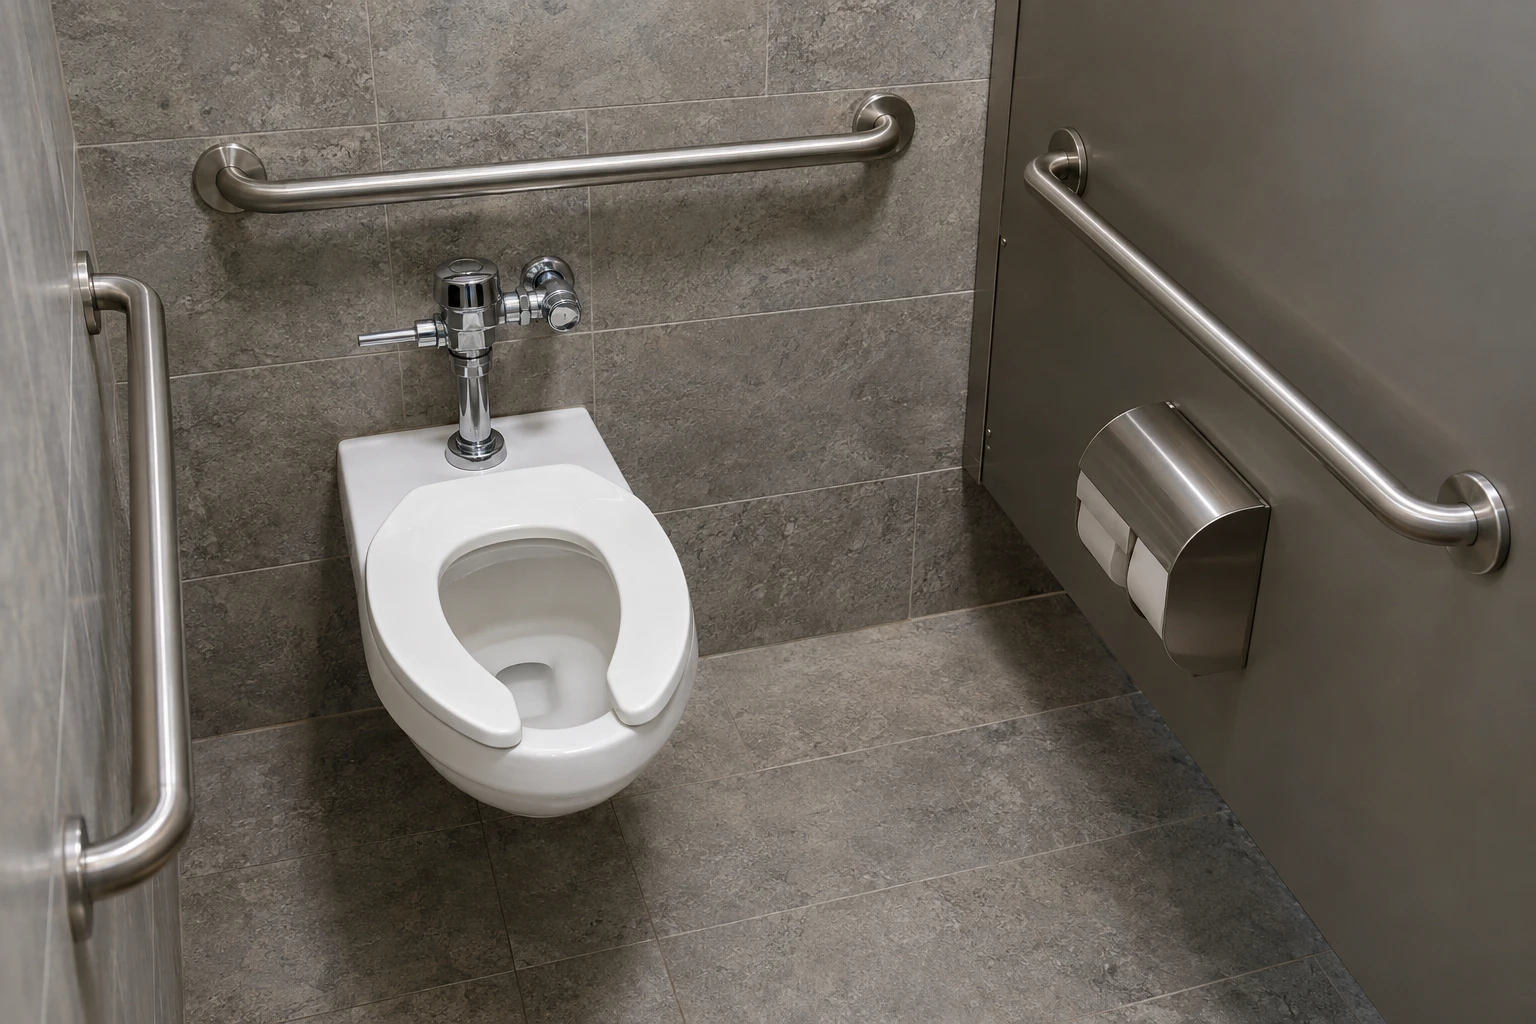
For commercial toilets in the United States, wall-mounted grab bars are governed by the 2010 ADA Standards for Accessible Design. Section 609 sets the requirements for grab bars themselves: gripping surface diameter, height, structural strength and clearance. Getting them right around a toilet is less about the bar and more about the plan: which side the transfer happens, how the toilet compartment and partitions are built, and whether the wall can accept the fixings. This article outlines the planning sequence for specifiers and project buyers, and the official sections to reference. It applies to US projects; requirements in other jurisdictions differ.
Start with the official source, not product claims
The US Access Board publishes the official combined text of the ADA Standards at https://www.access-board.gov/ada/. The Department of Justice issued the current standards in 2010. Section 609 covers grab bars specifically. Note that section 610 addresses water closet seats, not grab-bar requirements, so citing 610 as evidence for rail placement is a common documentation error.
When a product is described as ADA compliant, treat that as a claim about the product, not about your installed assembly. Section 609.8 assesses the grab bar together with its fasteners, mounting and supporting structure under a 250 pound (1112 N) force. That means the wall, the backing and the fixings are part of the compliance picture. Ask Flanso for model-specific technical information to support your submittal; do not assume a catalogue entry proves anything about the finished wall assembly.
Plan the transfer side first
Around a toilet, the transfer approach drives everything: rail lengths, positions, partition layout and even which fixture models fit. Before selecting hardware, confirm:
- The transfer direction and user scenario assumed for the compartment
- Which walls are available for mounting, and whether they are partition panels or blockwork, studwork or masonry
- Whether an ambulatory compartment or an accessible compartment is being specified, since provisions differ
- Clearances around the water closet and between compartments
The project designer and accessibility professional own these decisions. The hardware supplier should receive the confirmed layout, not the reverse.
Coordinate rails with partitions and fixtures
Partitions are the most common point of failure in toilet grab-bar planning. A rail specified for a solid wall may be shown on a partition panel in the drawings, or a partition edge may land where the rail was supposed to run. Coordinate early:
- Confirm the partition manufacturer's panel construction and whether it can support the rail and its fixings as part of the assembly assessed under 609.8
- Check that toilet roll holders, coat hooks and flush controls do not conflict with rail positions or gripping space
- Verify that the rail length shown on the plan matches what is ordered, since rail lengths are tied to the layout, not chosen independently
Grip size is fixed by the standard: section 609.2.1 requires circular grab bars to have an outside diameter between 1.25 and 2 inches, with 32 and 51 mm given in the standard. Non-circular gripping surfaces have their own provisions in the same section.
Height: know the rule and its exceptions
Section 609.4 generally measures horizontal grab bar height to the top of the gripping surface, between 33 and 36 inches (840 and 915 mm) above the finish floor. Two important limits apply:
- Separate provisions apply to children's water closets, so the 33 to 36 inch range is not applied there
- The lower bathtub back-wall rail has its own provision and is not covered by this range
Also note that height is measured to the finished floor. If flooring thickness changes late in the project, the measured height changes with it. Confirm finish build-ups with the project designer before installation.
What belongs in the submittal
For toilet grab bars on a US commercial project, collect and record:
- The confirmed layout drawing showing rail positions, lengths and the transfer approach
- A reference to the 2010 ADA Standards, section 609 (and correctly cited sections, not 610 for grab bars), available at https://www.access-board.gov/ada/
- Manufacturer technical information for the specific rail models, requested from Flanso
- Documentation of the wall or partition assembly and fixings, showing how the complete installation is assessed under 609.8
- Confirmation that height is measured to the top of the gripping surface above the finish floor
Project checklist
- Confirm the applicable standards edition and the sections cited in the spec, referencing https://www.access-board.gov/ada/
- Fix the transfer side and user scenario with the project designer before ordering
- Confirm which walls and partitions carry the rails, and obtain partition construction details
- Check gripping surface diameter against 609.2.1 for circular bars
- Confirm measured height against 609.4, including finished floor build-up, and check whether a children's provision applies
- Request model-specific documentation from Flanso rather than relying on general product claims
- Have the qualified installer confirm the fixing method for the actual substrate; refer structural decisions to the project designer
- Record the assembly-level reasoning for 609.8 in the submittal, covering bar, fasteners, mounting and supporting structure
For model-specific drawings and technical information for your project, submit an enquiry via https://flanso.com/#contact. Anchoring questions should be directed to the qualified installer once the substrate is known; general guidance on coordinating wall assemblies is available at https://flanso.com/#anchoring.