
Field notes / US
Planning Grab Bars in Assisted-Use and Family Toilet Rooms: A US Commercial Project Guide
How assisted-use and companion toilet rooms differ from standard accessible compartments when planning grab bars in US commercial buildings, and how to document decisions against the 2010 ADA Standards.
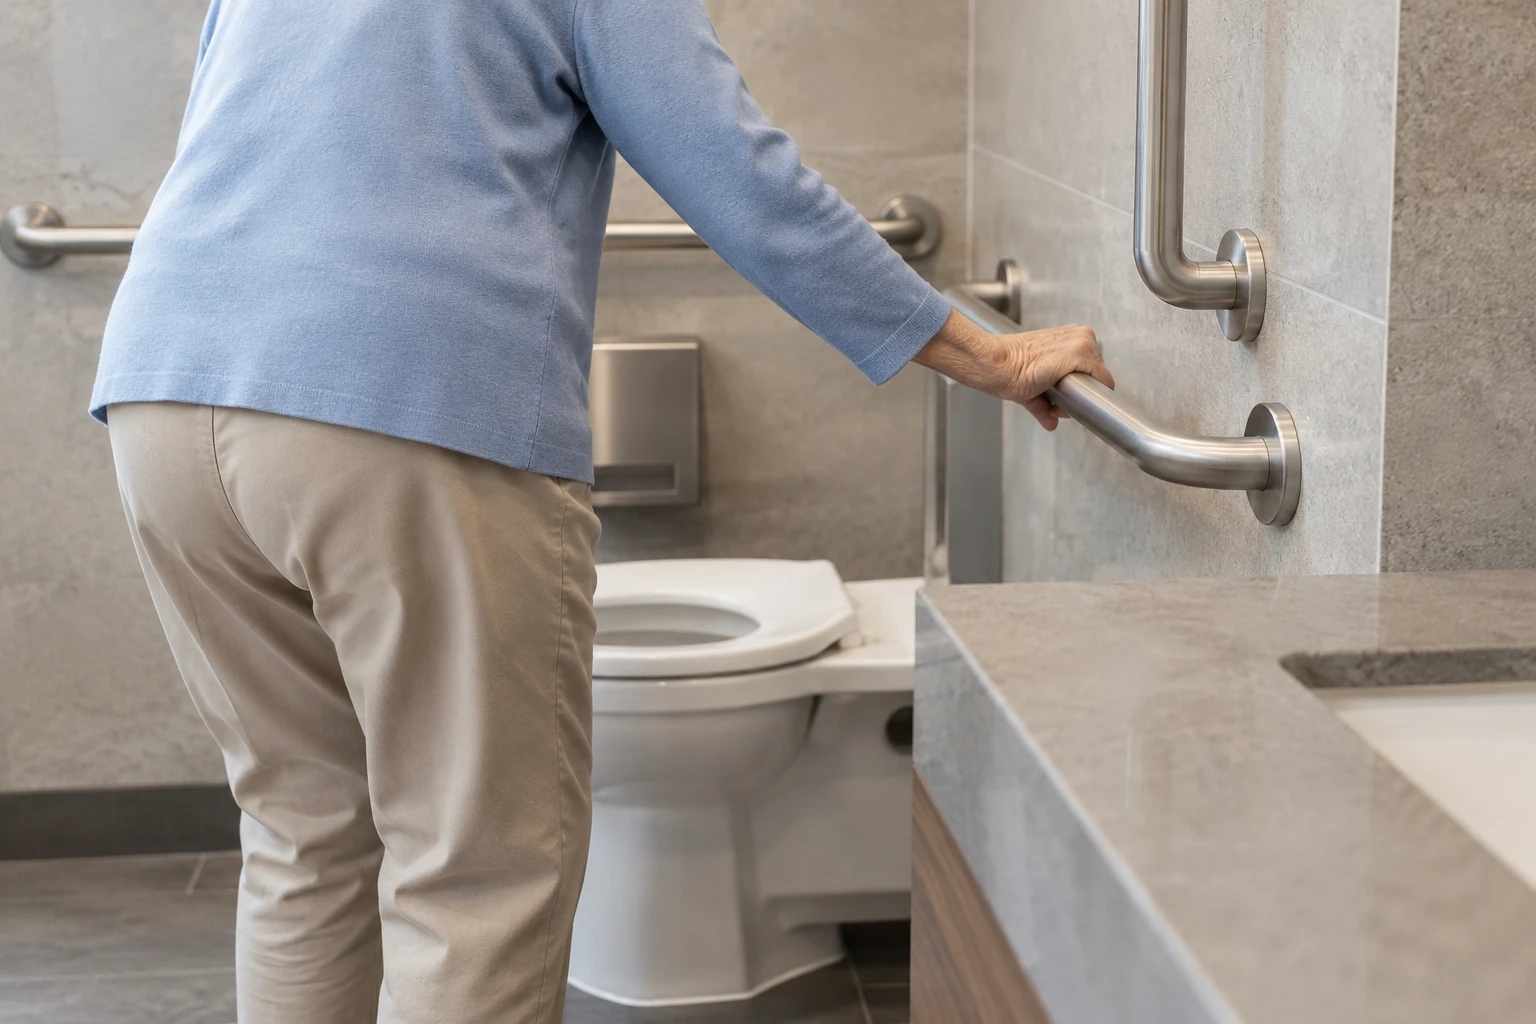
Assisted-use and family or companion toilet rooms follow the same core grab bar requirements as standard accessible compartments under the 2010 ADA Standards, but the user scenarios are different. These rooms serve people who may have a caregiver present, so the layout must support both independent use and assisted transfer. That difference is a planning question, not an exemption: the governing document remains the ADA Standards for Accessible Design issued by the US Department of Justice in 2010, published in combined form by the US Access Board at https://www.access-board.gov/ada/.
Why Assisted and Companion Rooms Are a Different Planning Problem
A standard accessible toilet compartment is designed around independent wheelchair transfer. An assisted-use room, sometimes called a companion or family toilet room, is a single-occupant space that may accommodate a wheelchair user together with a caregiver, or a person who needs physical help from a family member or assistant.
This changes the planning questions. Two people move within the room, so side clearances, door swing and the relationship between fixtures matter in ways that a compartment layout does not fully capture. The caregiver may need space to stand beside the water closet during a transfer, and the rail arrangement must not obstruct that space. Because the room serves a wider range of users, including children in some family-room applications, some dimensions in the standards carry separate provisions that do not match the general adult figures.
The practical point for specifiers: treat the ADA grab bar provisions as the baseline, then work through the specific user scenarios for that room with the project designer and accessibility professional.
The Official Requirements That Anchor Your Decisions
Section 609 of the ADA Standards addresses grab bars. Three provisions are worth keeping in front of the design team from the start.
Section 609.2.1 sets the circular cross-section requirement: outside diameter between 1.25 and 2 inches (32 and 51 mm). This range governs rail selection at product level, so it belongs in the specification before quotes are requested.
Section 609.4 generally measures horizontal grab bar height to the top of the gripping surface, between 33 and 36 inches (840 and 915 mm) above the finish floor. This is the general adult provision. The standards contain separate provisions for children's water closets and for the lower back-wall rail at bathtubs. Do not apply the 33 to 36 inch range to those exceptions; check which provision applies to the specific fixture and user group in the room.
Section 609.8 addresses structural strength. The grab bar, its fasteners, its mounting and the supporting structure are assessed together under a 250 pound (1112 N) force. Note what this means: the requirement applies to the complete assembly, not just the rail. A compliant rail fixed to inadequate backing does not satisfy the provision. In an assisted-use room, where a caregiver may also lean on the rail during a transfer, the load path question deserves explicit attention in the wall construction record.
The full standards text is available at https://www.access-board.gov/ada/.
Involving the Accessibility Professional Early
Assisted-use rooms sit at the intersection of prescriptive requirements and judgment calls about user scenarios. The accessibility professional on the project is the right person to resolve questions such as which rail arrangement best serves the expected transfers, how the room's larger floor plate should be used, and whether any separate provisions apply given the anticipated user population.
Bring specific questions rather than general ones. Instead of asking what height a rail should be, present the fixture layout and ask which section 609.4 provision applies. Instead of asking whether a wall is suitable, provide the wall construction information and ask how the section 609.8 load path should be documented. Framing questions against the official sections keeps the discussion anchored to the standards rather than to assumptions.
Recording Decisions in the Project Record
Because assisted-use rooms involve more interpretation than standard compartments, the decision record carries more weight. Useful entries include:
- The user scenarios the room is planned to serve, and who made that determination.
- Which section 609 provisions apply to each rail location, including any separate provisions for non-standard user groups.
- Rail diameters specified, referenced against section 609.2.1.
- The wall construction and backing information that supports the section 609.8 assessment, and who verified it.
- Any deviations or interpretations agreed with the accessibility professional, with the reasoning.
This record becomes the reference point at submittal review and at any later audit or retrofit. It also protects the project if product substitutions are proposed mid-tender, because the requirements are already tied to official sections rather than to a specific catalogue page.
What to Request from Manufacturers
When comparing rail options for these rooms, ask each manufacturer for model-specific information rather than relying on general claims. Useful requests include the actual gripping-surface diameter so it can be checked against section 609.2.1, and any manufacturer documentation relevant to the structural assessment under section 609.8. Keep in mind that the 250 pound requirement is a standard provision, not evidence that any particular product meets it; verification of the complete assembly, including the wall, rests with the project team.
Flanso can supply model-specific product information on request. For anchoring-related questions, see https://flanso.com/#anchoring, and for a project enquiry visit https://flanso.com/#contact.
Project Checklist
- Confirm the room type and the user scenarios it serves with the project designer.
- Reference the 2010 ADA Standards as published by the US Access Board: https://www.access-board.gov/ada/.
- Check which section 609.4 height provision applies, especially where children's fixtures or bathtub provisions may be relevant.
- Specify rail diameters within the section 609.2.1 range of 1.25 to 2 inches (32 to 51 mm).
- Record wall construction and backing information for the section 609.8 assessment.
- Agree the decision record format with the accessibility professional before submittals.
- Request model-specific documentation from each manufacturer, and refer structural and installation decisions to the qualified installer.