
Field notes / US
Retrofit Grab Bar Audit for Existing US Commercial Bathrooms: A Facility Manager's Guide
Survey existing grab bar provision, identify gaps against the 2010 ADA Standards, and build a prioritised upgrade plan for commercial washrooms.
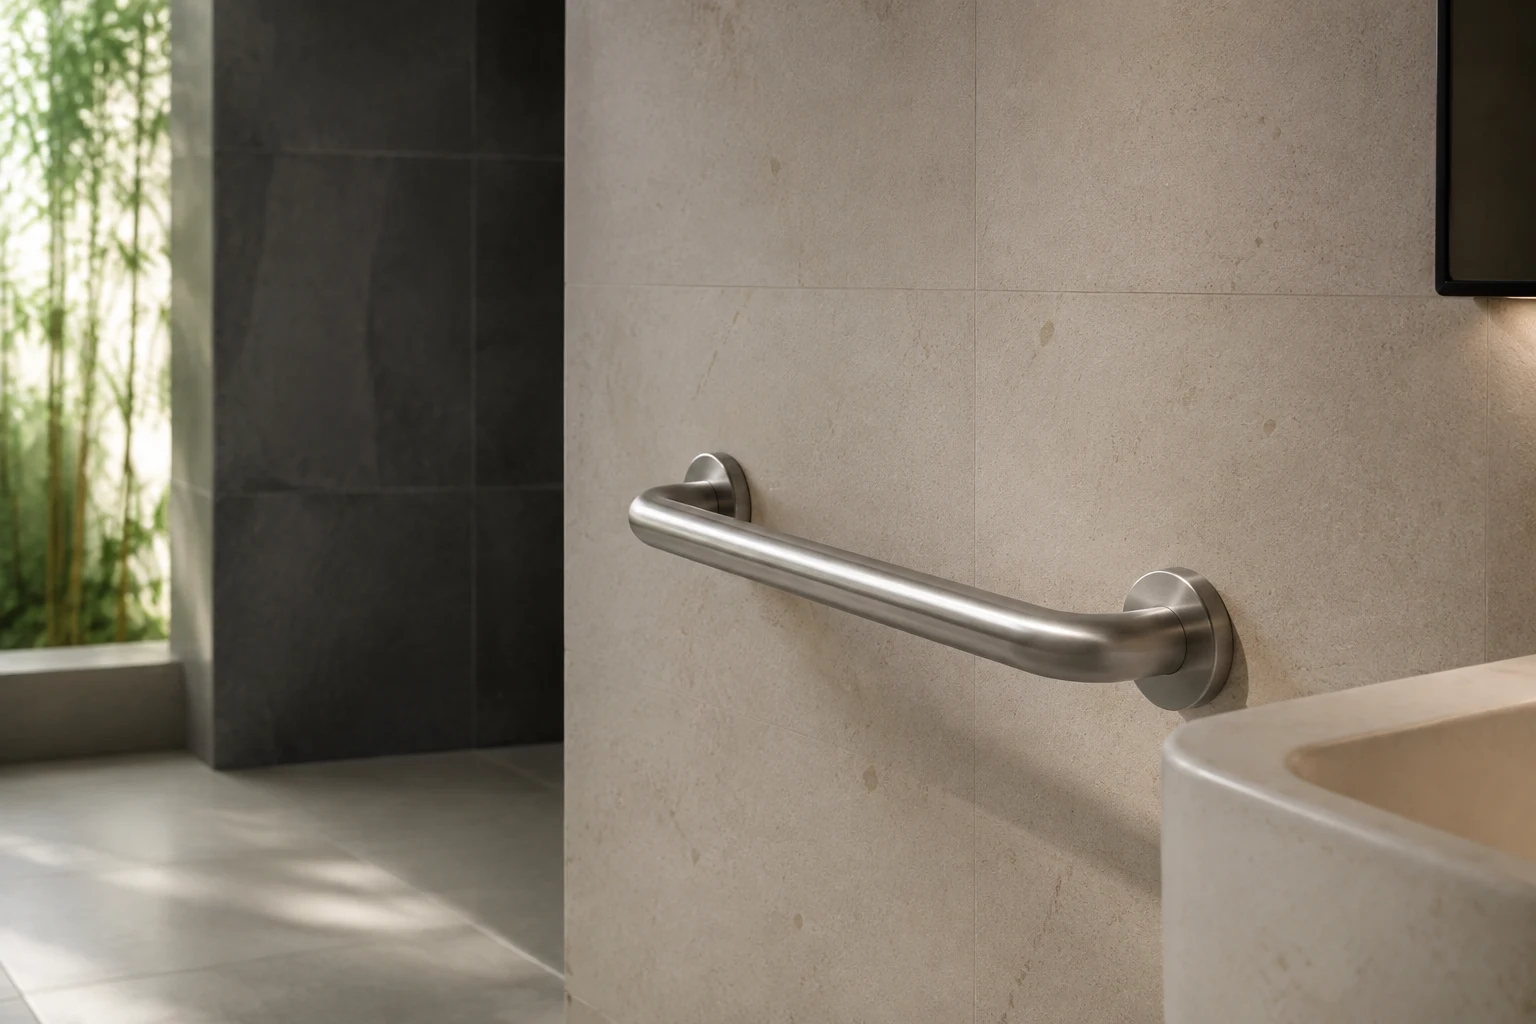
A retrofit audit for grab bars starts with a room-by-room survey of what is installed, a comparison against the 2010 ADA Standards for Accessible Design, and a written record of where provision falls short. This guide is written for facility managers in the United States. It explains how to structure the survey, which official requirements to check, and how to turn findings into a prioritised upgrade plan without jumping to installation decisions.
Why a formal audit matters in existing buildings
Existing commercial washrooms often contain grab bars installed piecemeal over many years. Some may predate the current standards, some may have been moved during refits, and some may no longer be structurally adequate for the walls they are fixed to. A documented audit gives you three things: a defensible record of current provision, a clear gap list tied to specific official sections, and a basis for budgeting upgrades in priority order.
The official text of the combined ADA standards is published by the US Access Board at https://www.access-board.gov/ada/. The Department of Justice issued its ADA Standards in 2010, and section 609 addresses grab bars. Keep that document as the single reference for the audit rather than relying on supplier summaries or older internal checklists.
What to record in the survey
For every accessible water closet compartment, shower and bathtub in the building, record the following before touching the standards text:
- Location, room type and whether the fixture is classified as accessible
- Every rail present: type (fixed, fold-down), length, diameter, wall or partition mounted
- Position relative to the water closet, shower or tub, measured from the fixtures and walls
- Height of each rail, measured to the top of the gripping surface
- Wall construction at each fixing point, as far as it can be identified
- Condition notes: corrosion, loose fittings, damaged finish, evidence of movement
Photograph every installation. A survey without photos is difficult to hand to a designer or installer later, and condition problems are easier to evidence visually.
Checking heights, diameters and strength against the standard
Once the survey is complete, compare each installation against the relevant sections of the standard.
Height. Section 609.4 generally measures horizontal grab bar height to the top of the gripping surface, which must be between 33 and 36 inches (840 and 915 mm) above the finish floor. Note that separate provisions apply to children's water closets and to the lower back-wall rail at bathtubs, so do not apply the 33 to 36 inch range to those cases. The full standards text is at https://www.access-board.gov/ada/.
Diameter. Section 609.2.1 sets the outside diameter of circular bars between 1.25 and 2 inches, with 32 and 51 mm given in the standard. Older or residential-style rails in existing buildings frequently fall outside this range.
Structural performance. Section 609.8 assesses the grab bar, its fasteners, mounting and supporting structure under a 250 pound (1112 N) force. This is a requirement of the standard, not a manufacturer claim. In a retrofit, the weakest link is often the wall behind the bar, not the bar itself. Previous audits regularly uncover rails that look intact but are fixed into substrate that cannot carry the load path the standard describes.
Where an existing bar fails any of these checks, record the specific section it fails against rather than writing a general "non-compliant" note. Specific references make the upgrade plan easier to cost and easier to verify on completion.
Identifying gaps beyond the rails themselves
Grab bars do not exist in isolation. While surveying, note adjacent issues that affect whether the provision works as a whole: partition versus wall mounting at water closets, clear floor space around transfers, and the position of other fixtures. Section 610 of the standard addresses seats, not grab-bar requirements, so do not treat shower seat provisions as a substitute for checking rail placement under section 609.
Where walls are finished in drywall and the construction behind is unknown, flag it in the survey record. Identifying hidden construction and confirming the load path is work for the project designer and a qualified installer, not something to resolve from the survey alone. Our overview of anchoring considerations at https://flanso.com/#anchoring summarises the questions worth raising, but the wall assessment itself belongs with competent site professionals.
Building a prioritised upgrade plan
Rank findings by risk and effort rather than trying to fix everything at once. A practical ordering:
- Safety-critical first. Loose rails, corroded fittings or fixings showing movement in any accessible compartment.
- Structural gaps. Rails that appear compliant but are mounted to substrate that cannot be verified, or where the load path is unclear.
- Positional gaps. Rails that exist but are out of position or at the wrong height relative to section 609.
- Condition and consistency. Corrosion, mixed diameters and mismatched finishes across the estate.
For each item, note the affected section, the room, and whether the fix is a like-for-like replacement, a reposition or a wall-construction intervention. The last category typically costs more and needs earlier coordination with the project designer.
Bringing the audit into procurement
When the plan moves to purchasing replacement rails, request model-specific documentation from suppliers rather than relying on generic catalog claims. Ask each supplier to confirm in writing how their product and its mounting method address section 609 requirements, including the diameter range under 609.2.1 and the structural requirement under 609.8 as it applies to the wall assembly on your project. A manufacturer statement about a generic product line is not evidence for your specific installation.
Flanso can supply commercial grab bar options for retrofit projects. Ask us for model-specific information and documentation through https://flanso.com/#contact, and involve your project designer and qualified installer in all structural and installation decisions.
Project checklist
- Survey every accessible compartment, shower and bathtub; photograph each installation
- Record rail type, length, diameter, position and gripping-surface height per rail
- Compare heights against section 609.4 (33 to 36 inches generally), diameters against 609.2.1 (1.25 to 2 inches)
- Note structural condition of rails, fixings and wall construction; flag drywall with unknown backing
- Cite the specific section against each gap, referencing https://www.access-board.gov/ada/
- Do not apply the standard height range to children's water closets or the lower bathtub back-wall rail
- Remember section 610 covers seats, not grab bars
- Prioritise by risk: safety-critical, structural, positional, condition
- Request model-specific supplier documentation for every replacement specification
- Refer wall assessment, anchoring and installation to the project designer and qualified installer