
Field notes / US
Fold-Down vs Fixed Grab Bars in US Commercial Washrooms: A Specifier's Comparison
How fold-down and fixed rails differ for transfer scenarios, swing clearance, wall load path and submittal records in US commercial washroom projects under the 2010 ADA Standards.
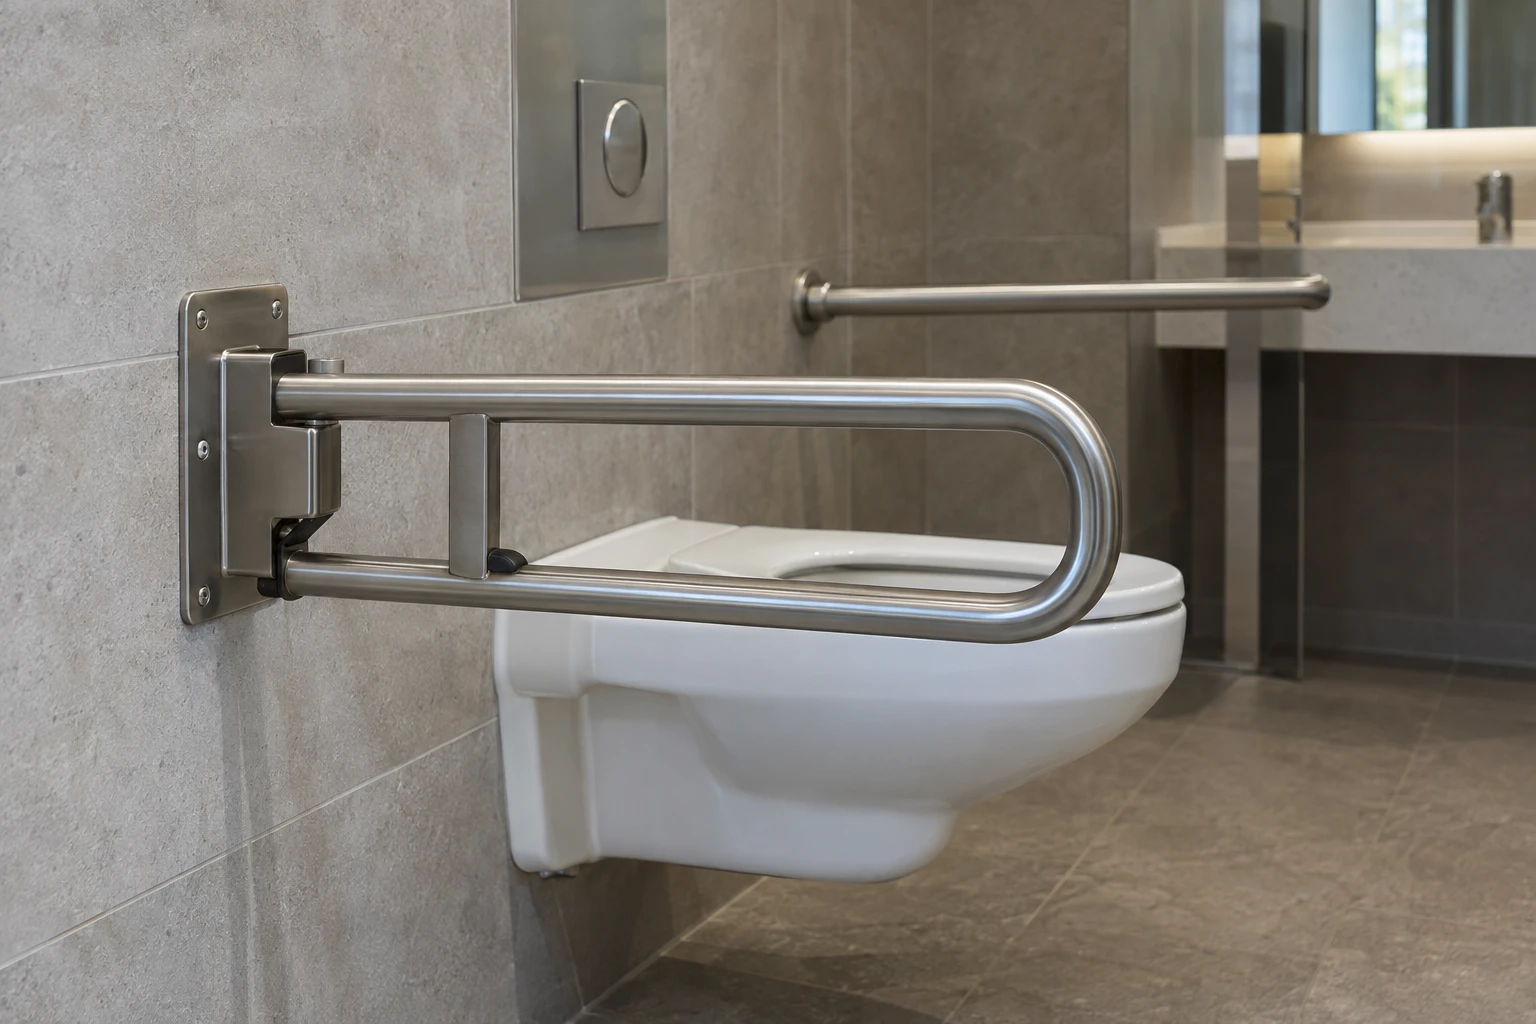
Fold-down grab bars swing out of the way to clear a transfer path or free floor space; fixed rails stay rigid in one position. Both can serve the same ADA requirements in a US commercial washroom, but they behave differently in transfers, in the way they load the wall, and in what you should record at submittal. The applicable framework is the Department of Justice's 2010 ADA Standards, published by the US Access Board at https://www.access-board.gov/ada/, with grab bar provisions in section 609. This article covers the United States only; the figures and sections discussed are not UK, German, French, Spanish or Italian rules.
Where each rail type fits transfer scenarios
A fixed side rail next to a water closet gives a continuous gripping surface through a seated transfer. A fold-down rail on the opposite side, or in front, can provide support during the transfer and then be raised to clear the space for a wheelchair approach or for a caregiver. This swing-away behaviour is why fold-down rails often appear where a fixed rail would block clear floor space or a door swing.
Decide the rail type from the transfer scenario, not from habit. Ask who transfers, from which direction, whether a caregiver assists, and whether the rail in the lowered position conflicts with fixtures, partitions or circulation. A fixed rail that dominates the clearance can be as much of a problem as a fold-down rail that nobody lowers. The project accessibility professional should confirm the arrangement for the specific layout.
Swing and storage clearance checks
Fold-down rails introduce a moving element that fixed rails do not. Before approving one, check:
- The rail's swing path from lowered to raised position against adjacent fixtures, partitions and the door.
- Whether the raised rail sits within the clear floor space required by the layout or blocks circulation.
- Whether the rail locks reliably in both positions, so it cannot swing under load or fall back into the transfer path.
- Whether the lowered position conflicts with the required placement of the surrounding rails per section 609.
These are layout and coordination checks for the project designer; do not resolve them from a product datasheet alone.
Wall load path behind both rail types
US ADA section 609.8 requires that the grab bar, fasteners, mounting and supporting structure withstand a 250 pound (1112 N) force. This is a standard requirement, not a Flanso product test result. See https://www.access-board.gov/ada/.
A fold-down rail adds a hinge and pivot to that load path. The wall must carry the load through the rail's own mounting plate, and the mechanism must hold the rail rigid when lowered. A fixed rail loads the wall more simply, but in both cases the critical question is what is behind the finish: stud framing, masonry, or other hidden construction, and whether backing exists or must be added.
Identifying that hidden construction, and confirming the load path to a qualified installer, belongs in the wall survey record. The installer and project designer decide the anchoring approach; Flanso does not prescribe fixings. If you need anchoring context for commercial washroom walls, see https://flanso.com/#anchoring.
Dimensions both rail types must meet
Whatever the rail type, section 609 applies. Section 609.2.1 sets the circular outside diameter of the gripping surface between 1.25 and 2 inches (32 and 51 mm). Section 609.4 generally measures horizontal bar height to the top of the gripping surface, between 33 and 36 inches (840 and 915 mm) above the finish floor, with separate provisions for children's water closets and the lower bathtub back-wall rail; do not apply the general range to those exceptions.
Check the raised and lowered geometry of a fold-down rail against these provisions in the actual wall position. All figures above come from the official standard text at https://www.access-board.gov/ada/. Note that section 610 covers seats, not grab-bar requirements, so a fold-down seat is documented separately from the rails around it.
What to record in submittals
Submittals are where a rail choice becomes defensible. Record:
- The rail type and model, with the manufacturer's model-specific drawings and load documentation. Request this information from Flanso for the specific models under consideration; do not assume it from a standard.
- The wall assembly and backing at each rail location, from the survey record.
- The transfer scenario and why fold-down or fixed was chosen at that position.
- The swing path study for fold-down rails, including the raised position.
- The sections cited: 609.2.1 for diameter, 609.4 for height, 609.8 for the 250 pound (1112 N) structural requirement, referencing https://www.access-board.gov/ada/.
Project checklist
- Confirm the applicable edition of the ADA Standards and cite the Access Board text: https://www.access-board.gov/ada/.
- Define the transfer scenario at each WC and shower position before choosing rail type.
- Study the swing path and raised position of every fold-down rail against fixtures, partitions and doors.
- Verify locking behaviour in both positions as part of the design review.
- Survey hidden wall construction and record the load path at each mounting point.
- Check gripping diameter and mounting height against sections 609.2.1 and 609.4, with attention to the stated exceptions.
- Confirm the assembly meets the 609.8 structural requirement as a whole: bar, fasteners, mounting and supporting structure.
- Collect model-specific load and geometry documentation from Flanso before ordering.
- Hand anchoring decisions to a qualified installer and layout sign-off to the project designer.
Fold-down and fixed rails are both valid choices under the ADA Standards; the difference is coordination. For model-specific information on Flanso fold-down and fixed rails, send a project enquiry via https://flanso.com/#contact.