
Field notes / US
Flip Up Grab Bars in US Commercial Washrooms: When a Swing-Away Rail Makes Sense
A flip-up grab bar can solve transfer and clearance conflicts in a US commercial washroom, but only if the layout, locking mechanism and wall assembly are specified together.
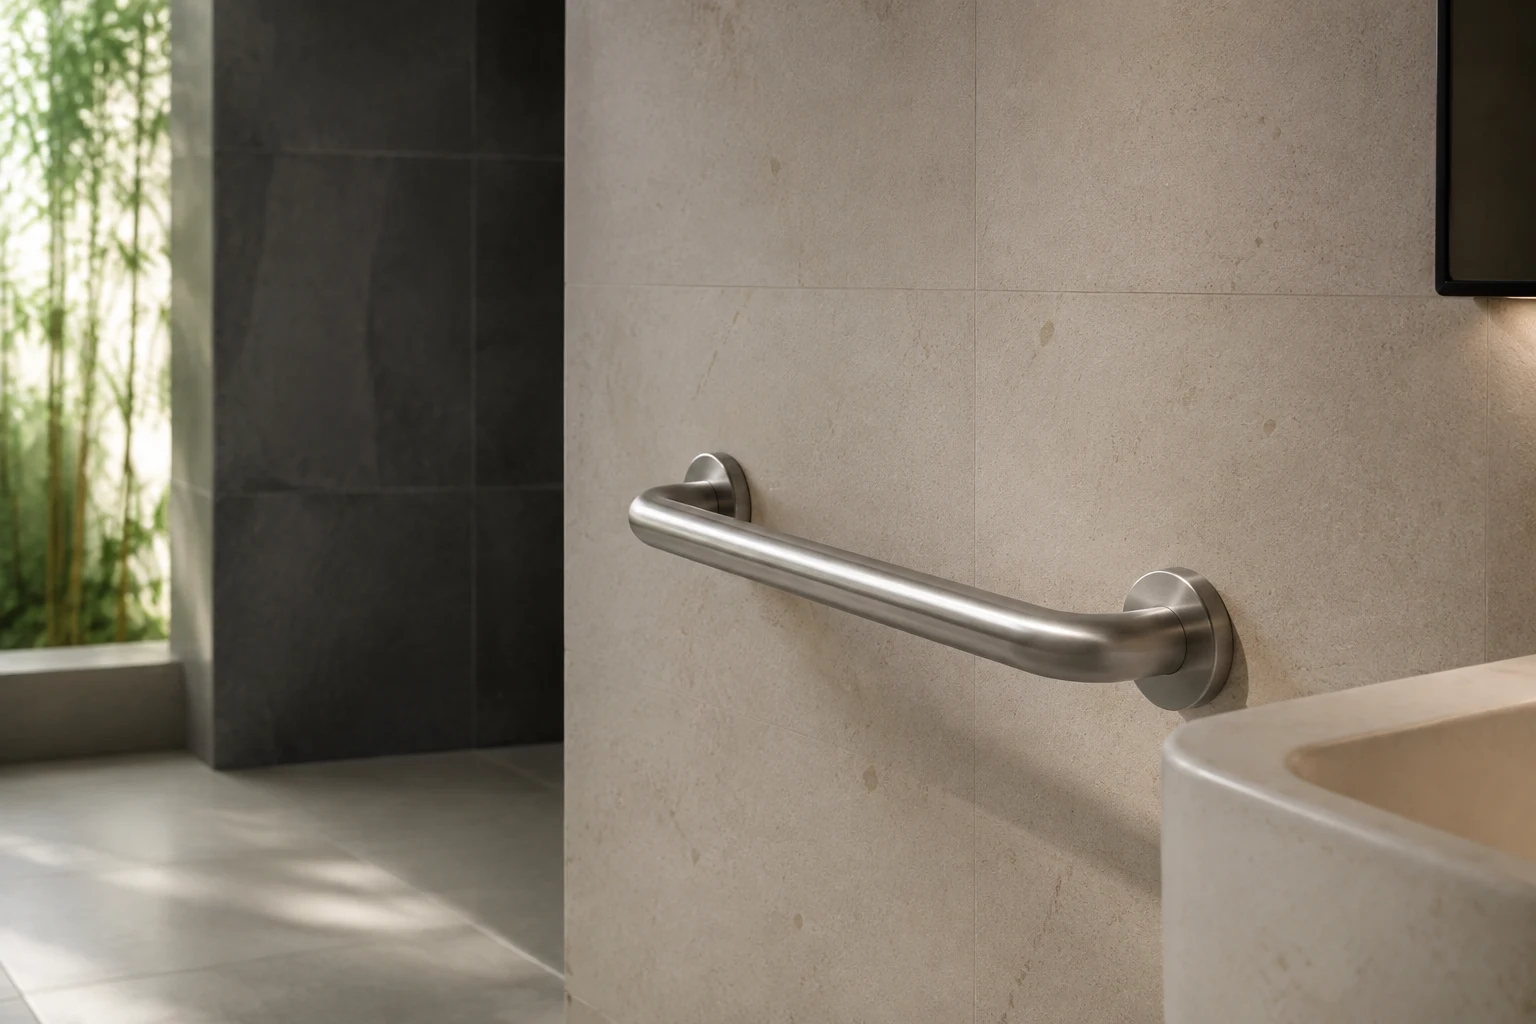
A flip up grab bar makes sense in a US commercial washroom when a fixed rail would obstruct a wheelchair transfer, a side approach or circulation between fixtures, but support is still required at the fixture. It is a layout-driven choice, not a default. Because a swing-away rail must perform as a grab bar when it is down, it needs to be specified against the same requirements as any fixed bar, and the exact layout decision belongs with the project designer and qualified installer.
The ADA sections that govern grab bars
The US Department of Justice issued its ADA Standards in 2010, and the US Access Board publishes the official combined standards text at https://www.access-board.gov/ada/. Section 609 addresses grab bars generally. Section 610 covers seats, so do not treat it as a source of grab-bar requirements.
The relevant provisions apply to a flip-up rail in the deployed position just as they do to a fixed rail:
- Section 609.2.1 sets the outside diameter of a circular gripping surface between 1.25 and 2 inches, with 32 and 51 mm given in the standard.
- Section 609.4 generally measures horizontal grab bar height to the top of the gripping surface, between 33 and 36 inches (840 and 915 mm) above the finish floor. Separate provisions apply to children's water closets and the lower bathtub back-wall rail, so do not apply this range to those exceptions.
- Section 609.8 assesses the grab bar, its fasteners, mounting and supporting structure under a 250 pound (1112 N) force. This is a requirement of the standard, not a Flanso product test result.
A swing-away hinge introduces parts a fixed rail does not have, so confirm with the manufacturer how a specific model meets these provisions when the bar is in use. Request model-specific information from Flanso rather than assuming a general description covers it.
Transfer scenarios where a flip-up rail helps
A project designer may specify a flip-up rail where a fixed bar would conflict with how people actually use the room. Common scenarios include:
- Side transfers at a water closet, where a fixed rail on one wall would sit in the path of a wheelchair positioning alongside the fixture.
- Shared or unisex compartments where the same fixture serves seated users and standing users with different support needs.
- Rooms where a rail would reduce the clearance needed for a wheelchair to approach, turn or reposition, and the designer wants that space to open up when the bar is not in use.
The key point is that the rail must deliver compliant support when deployed. The swing-away function buys flexibility of circulation, not an exemption from section 609.
Swing clearance and the locked position
Two positions matter in the layout: the deployed position and the stowed position. The designer needs to confirm that the deployed rail sits at the required height and position for support, and that the stowed rail does not create its own protruding obstruction or collide with adjacent fixtures, dispensers or door swings. A rail that cannot fully stow because of a nearby fixture defeats the purpose of specifying a swing-away model.
The locking mechanism is equally important. A flip-up rail that fails to lock reliably in the horizontal position will not provide dependable support. Specification should cover:
- How the mechanism locks in the deployed position and how that locking is verified during routine facility checks.
- Who inspects the hinge and lock as part of ongoing maintenance, and how often, consistent with the manufacturer's instructions.
- Whether the mechanism can be operated by a user with limited grip strength, or whether staff assistance is part of the operating assumption.
These checks belong in the maintenance schedule, not just the submittal.
Structural performance and the wall assembly
Section 609.8 requires the grab bar, fasteners, mounting and supporting structure to resist a 250 pound (1112 N) force. For a flip-up rail, the hinge and its fixing into the wall are part of that load path. A strong rail fixed to a weak wall does not satisfy the requirement, which is why the wall assembly and the anchoring method need to be reviewed together. Background reading on this is collected at https://flanso.com/#anchoring, and the structural decision itself rests with the project designer and a qualified installer working from the manufacturer's installation instructions for the specific model.
Do not treat a product photograph or a general specification sheet as proof of an installed assembly's performance. Structural adequacy is a property of the bar, the fixings, the backing and the installation, taken as a whole.
Who signs off on the layout
On a US commercial fit-out, the accessible layout is normally owned by the project designer or architect, with input from the project's accessibility professional. A practical sign-off sequence:
- The designer fixes the accessible route, fixture positions and clearances, and decides where a flip-up rail is appropriate instead of a fixed one.
- The designer confirms that the deployed rail position meets the applicable section 609 provisions, citing the standard text at https://www.access-board.gov/ada/.
- The qualified installer confirms the wall assembly and fixing method against the manufacturer's instructions.
- The completed layout, product model and anchoring basis are recorded in the submittals so the compliance trail is documented.
If your project needs an accessibility review signed off, involve the accessibility professional early rather than at the end, because relocating a rail after walls close is costly.
Project checklist
- Confirm the fixture type and which section 609 provisions apply, citing the official text at https://www.access-board.gov/ada/.
- Confirm with the designer that a swing-away rail is the right choice for the transfer and circulation scenarios at that fixture.
- Check the deployed rail position against section 609.2.1 (diameter), 609.4 (height, noting the exceptions) and 609.8 (structural performance).
- Plan both the deployed and stowed positions on the plan drawing, including adjacent fixtures and door swings.
- Specify the locking mechanism and add hinge and lock checks to the facility maintenance schedule.
- Agree the wall assembly and anchoring approach between the designer, the qualified installer and the manufacturer's instructions. See https://flanso.com/#anchoring for context.
- Request model-specific documentation from Flanso at https://flanso.com/#contact before ordering, and record the product model and layout basis in the submittals.
A flip-up grab bar is a sensible answer when flexibility of space and dependable support must coexist. Specify it with the same rigour as a fixed rail, and let the project's designer and installer own the layout and structural decisions.