
Field notes / US
Assembling ADA Grab Bar Requirements Evidence for a US Commercial Fit-Out
A project checklist for citing the correct ADA sections, documenting grab bar compliance and recording evidence in submittals on a US commercial fit-out.
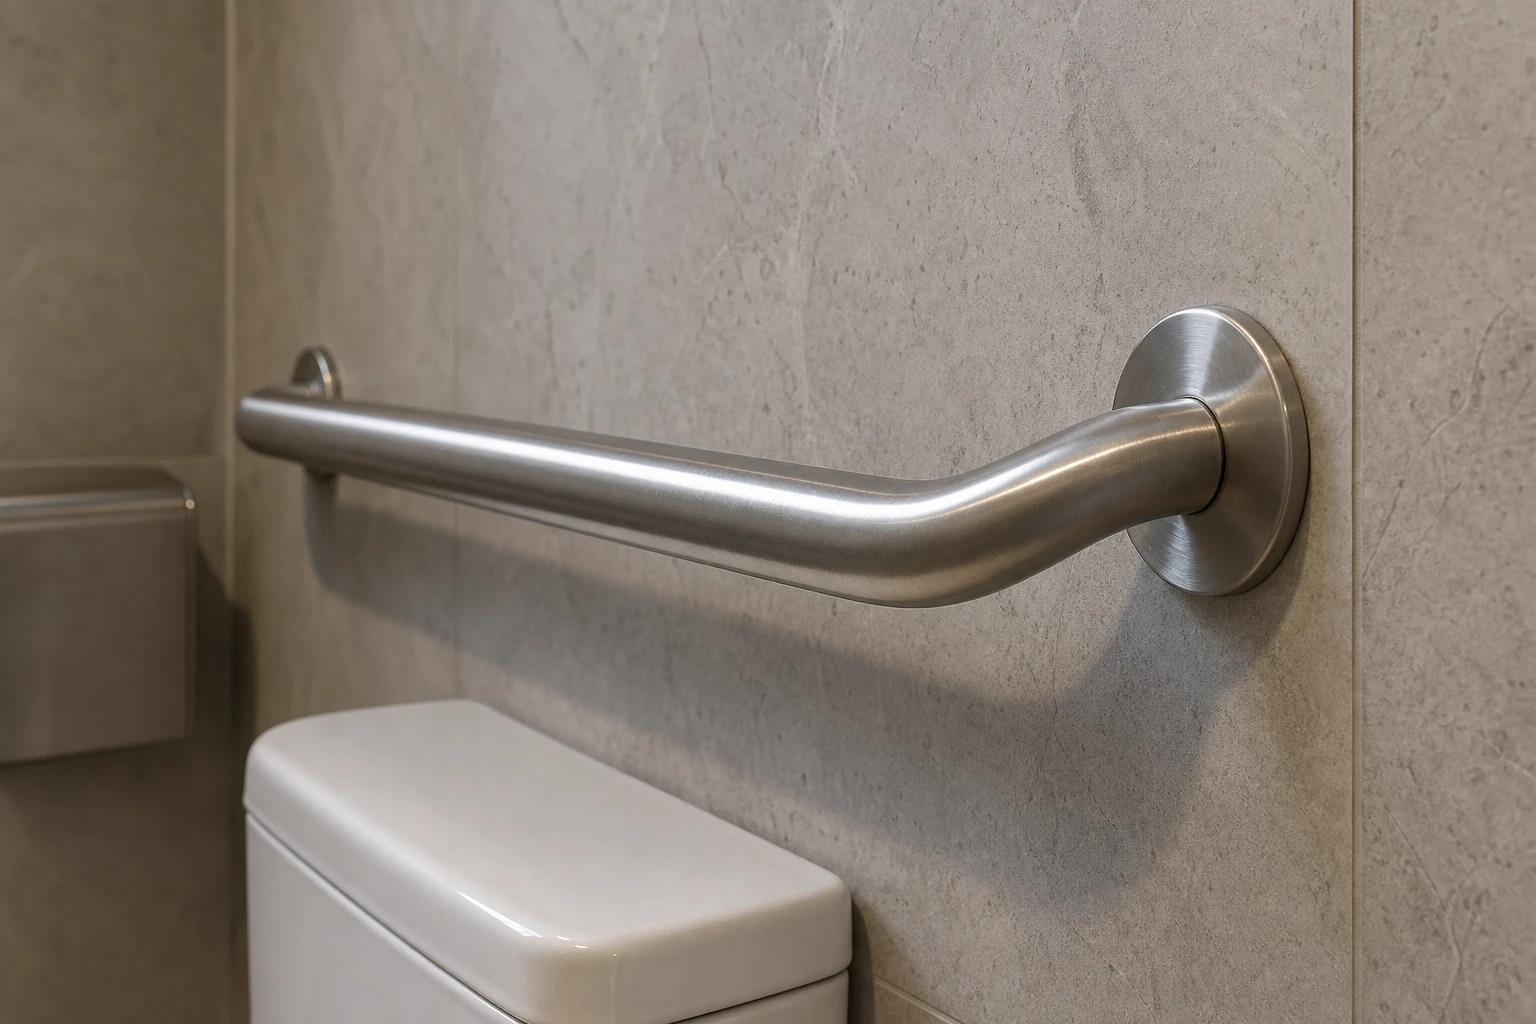
For a US commercial fit-out, ADA grab bar requirements come from the 2010 ADA Standards issued by the Department of Justice. Grab bars are covered by Section 609, and the official combined standards text is published by the US Access Board at https://www.access-board.gov/ada/. This article explains which sections to cite, what the standard covers, and how to record the evidence in your submittals. For jurisdictional clarity: everything below applies to projects under United States ADA rules, not to UK, German, French, Spanish or Italian requirements, which have their own frameworks.
Start with the official source, not product claims
The Department of Justice issued the current ADA Standards in 2010, and the US Access Board maintains the authoritative combined text online. When you assemble compliance evidence, cite the standards themselves rather than a supplier's interpretation. A product described as ADA compliant tells you nothing on its own; the standard sets requirements for the installed assembly, including the bar, its fasteners, mounting and the supporting structure.
Note a common citation error: Section 610 covers seats in accessible compartments and bathtubs. It is not the grab-bar section. If a submittal references Section 610 as the grab bar requirement, correct it before it circulates.
What Section 609 covers
Section 609 is the grab bar section in the 2010 ADA Standards. It addresses grip size, height, structural strength, surface and spacing conditions, and position relative to water closets and other fixtures. Three provisions are worth identifying explicitly in your documentation:
- Grip size (609.2.1). Circular cross-section grab bars must have an outside diameter between 1.25 and 2 inches, with 32 and 51 mm given in the standard.
- Height (609.4). Horizontal grab bar height is generally measured to the top of the gripping surface, between 33 and 36 inches (840 and 915 mm) above the finish floor. This range does not apply universally: separate provisions apply to children's water closets and the lower bathtub back-wall rail. Check the fixture type and user group before quoting a height figure, and verify the exact exception text in the official standard.
- Structural strength (609.8). The grab bar, fasteners, mounting and supporting structure must withstand a 250 pound (1112 N) force. This is a requirement of the standard applied to the complete assembly, not a product test result from any manufacturer.
Because height depends on fixture type and measured to the top of the gripping surface, the finished floor level and wall finish thickness belong in the same calculation. Coordinate this with the project designer rather than treating it as a supplier question.
Distinguish standard requirements from product evidence
A frequent source of weak submittals is treating a manufacturer statement as proof of compliance. The ADA standard describes what the installed result must achieve. It does not certify products. A rail with a compliant outside diameter, for example, satisfies only one part of 609.2.1; whether the installed assembly meets the 609.8 structural requirement depends on the fasteners, mounting method and the wall behind them.
Ask Flanso for model-specific information about any product you are considering, including dimensions and surface characteristics as documented by the manufacturer. Do not assume test data exists; request it in writing if your project needs it.
What belongs in the submittal package
Record compliance in a way a reviewer can follow without reading the whole standard. A defensible submittal for grab bars on a US commercial project typically includes:
- The applicable standard identified by name and year: the 2010 ADA Standards, with grab bars under Section 609.
- Drawings showing grab bar positions relative to water closets and other fixtures, with dimensions referenced to the finish floor.
- Grip size confirmation against 609.2.1 for each specified model.
- Height callouts against 609.4, noting any children's or bathtub provisions that apply to the space.
- A structural note covering the 609.8 requirement for the bar, fasteners, mounting and supporting structure as an assembly.
- Wall construction and backing information, coordinated between the specifier and the qualified installer.
- Manufacturer documentation for the specified models, requested rather than assumed.
Coordinate anchoring with the design team
The supporting structure is part of the 609.8 requirement, so the wall build-up deserves the same scrutiny as the rail itself. Blocking, reinforcement and fastener selection are structural and installation decisions. Refer them to the project designer and the qualified installer; the manufacturer's installation instructions, where provided, should be included in the handoff. A photo of a neat installation proves nothing about compliance. If you need background on how the rail, bracket and wall belong in one specification review, see our anchoring overview at https://flanso.com/#anchoring.
Project checklist for ADA grab bar evidence
- Confirm the project falls under US ADA requirements and cite the 2010 ADA Standards via the Access Board text at https://www.access-board.gov/ada/.
- Cite Section 609 for grab bars; do not cite Section 610, which covers seats.
- Identify fixture type and user group for each location before stating height, and note the children's and bathtub exceptions where relevant.
- Verify grip size against 609.2.1 for each specified model.
- Address 609.8 as an assembly requirement: bar, fasteners, mounting and supporting structure.
- Record substrate and backing details in the wall build-up drawings.
- Request model-specific manufacturer documentation for the specified rails.
- Have the project designer confirm layouts and a qualified installer confirm structural and fixing decisions.
- File the completed submittal with drawings, dimension references and the structural note together.
For model-specific documentation requests or specification support on a commercial washroom project, submit an enquiry at https://flanso.com/#contact.