
Field notes / FR
Specifying a Coordinated Finish Palette for Support Bars in French Accessible Hotel Washrooms
How to plan a consistent finish and material palette for barres d'appui across an accessible French hotel washroom, with cleaning regimes and the documentation to collect at tender.
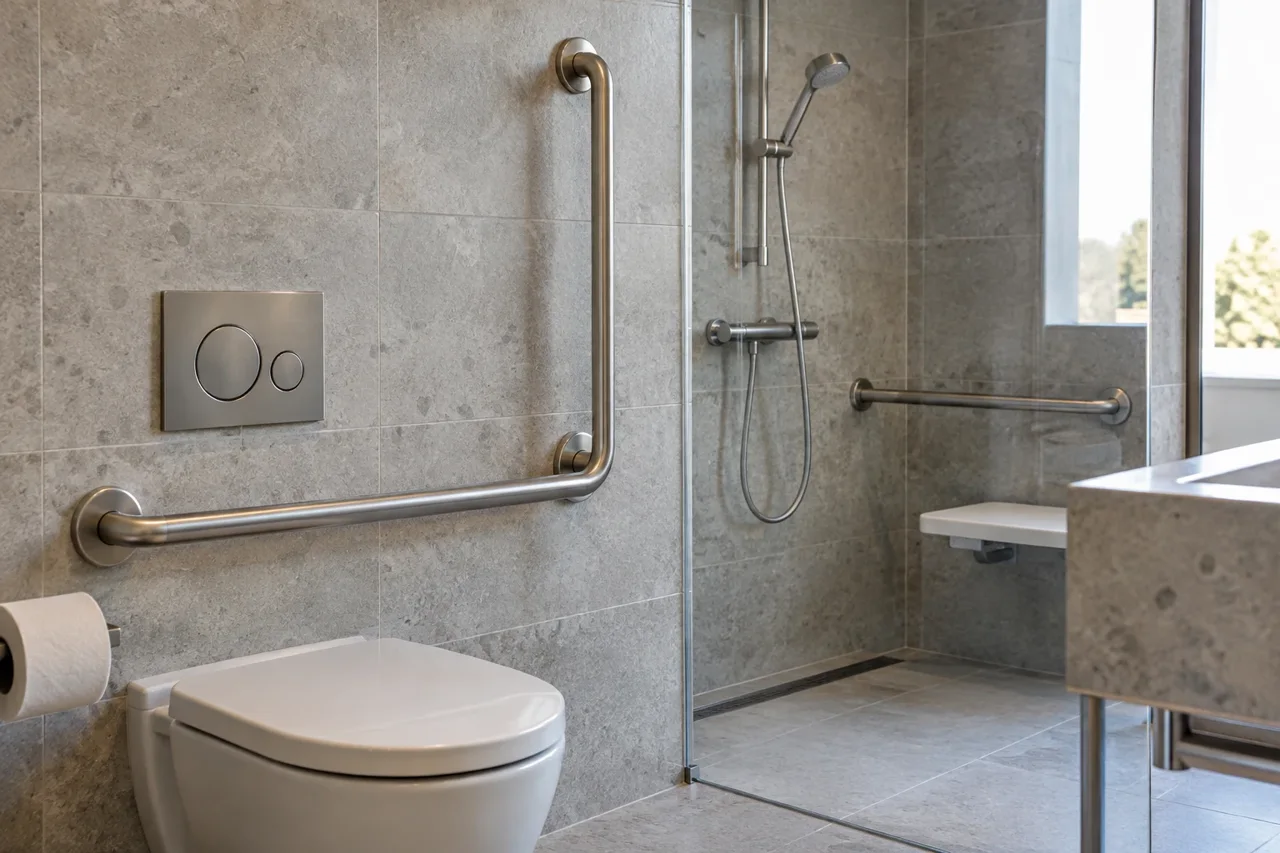
A coordinated finish palette for barres d'appui in a French accessible hotel washroom starts with two decisions: one material family for all tactile fittings, and one finish specification that matches the other metal fittings in the room. This article covers how to build that palette, how cleaning regimes constrain the choice, and what documentation to collect at tender. It applies to projects in France and references French accessibility requirements for establishments receiving the public (ERP), not UK, US or German rules.
Establish the French regulatory context first
In France, accessibility requirements for establishments receiving the public cover public sanitary facilities, and procedures differ between new-build and existing premises. Each project must establish its own applicable requirements; no single article or supplier claim substitutes for that determination. The official overview is published by the French administration at https://entreprendre.service-public.gouv.fr/vosdroits/F32873.
Treat a support bar as one element within the overall accessible layout. The barre d'appui sits alongside WC provision, circulation, transfer space and other fittings, and its finish palette should be developed as part of that coordinated package rather than in isolation. Structural and installation decisions belong to the project designer and the qualified installer.
Building one material family across the washroom
Consistency across a full hotel washroom means the support bars, towel rails, door furniture, dispensers and tapware should read as one family. In practice most specifiers anchor this on a single base material for load-bearing tactile fittings, then match decorative fittings to it.
- Choose one primary material for all support bars in the room, and preferably across all accessible rooms on the same floor, so maintenance teams handle one cleaning regime.
- Match the visual finish of the bars to tapware, dispenser bodies and door furniture, so the palette is coherent even where those items differ in construction.
- Where budget tiers exist, keep the finish consistent and vary only the internal construction or fixing hardware, which is less visible to guests.
- Avoid mixing strongly different tones in one room, for example bright polished elements next to matt dark ones, unless the designer intends that contrast deliberately.
The palette decision should be recorded in the finish schedule, with the same reference codes used for bars and adjacent fittings so the installer cannot substitute a different tone on site.
Grip profile and surface feel as part of the palette
Finish is not only colour. In a wet or wet-hands environment, the tactile quality of the bar matters as much as its appearance.
- A cylindrical grip of consistent diameter is the most common choice and coordinates easily with other round fittings.
- Very polished surfaces can feel slippery with wet hands; where a polished visual is wanted, discuss grip treatment options with the manufacturer.
- Deeply textured or knurled surfaces complicate cleaning and should be used only where the maintenance regime supports them.
- Consistent tactile feel between the bar and adjacent fittings, such as a fold-down rail or shower support, helps guests who use both in sequence.
Request sample sections of the proposed finishes and handle them alongside samples of adjacent fittings before locking the schedule. Ask the manufacturer for model-specific information on available finishes and grip options rather than assuming a catalogue-wide finish applies to every rail.
Cleaning regimes as a design constraint
Hotel housekeeping sets real limits on the palette. Before specifying, agree the cleaning products and frequencies with the housekeeping or facilities team, then confirm compatibility with the manufacturer's care documentation.
- Chlorinated or abrasive cleaners can dull or discolour some surface treatments, so confirm chemical compatibility in writing.
- Smooth, sealed surfaces with simple geometry clean fastest and suit high-turnover housekeeping.
- Note where the finish differs between the visible bar and the fixings or exposed mountings; visible fixings may show wear first.
- Include cleaning compatibility in the submittal file so that a later change of housekeeping contractor does not invalidate the original assumption.
If the hotel uses a colour-contrast scheme or a branded finish elsewhere, confirm early that the support bar range can be supplied in a matching or complementary finish, and document any substitutions agreed.
Documentation to collect at tender
Collect the following for each barre d'appui line item so the tender package is complete and comparable across suppliers:
- Model references and the exact finish codes offered, per bar type, including any fold-down variants.
- Manufacturer care and cleaning documentation naming compatible cleaning agents.
- Confirmation of materials for both the bar and its exposed fixings.
- Mounting hardware requirements and the wall-construction information the installer needs, referenced to the anchoring notes at https://flanso.com/#anchoring.
- Any finish or material substitutions proposed, logged against the finish schedule.
Do not treat product literature or standards references as proof that a specific model is certified or tested. Where evidence of performance is needed for the project file, request model-specific information directly from the manufacturer.
Project checklist
- Confirm the project's applicable French accessibility requirements for ERP sanitary facilities, noting new-build versus existing premises, using https://entreprendre.service-public.gouv.fr/vosdroits/F32873.
- Agree the material family and finish palette with the project designer, covering bars and adjacent fittings.
- Handle physical finish samples against tapware and dispenser samples before approving the schedule.
- Confirm the housekeeping cleaning regime and request written chemical-compatibility documentation from manufacturers.
- Fix finish codes in the finish schedule so on-site substitutions are visible.
- Collect model-specific finish, material, care and mounting documentation for every line item at tender.
- Record any agreed substitutions and the reasons in the submittal file.
- Route structural and installation decisions to the project designer and qualified installer.
For enquiries about finish options and available documentation for specific rail models, contact Flanso via https://flanso.com/#contact. The illustrative photo on any product page does not itself demonstrate that an installed layout meets accessibility requirements; compliance rests on the project's own documented design and installation.