
Field notes / UK
Planning Bathroom Grab Rails Across an England Care Home: An Assessment-Led Approach
How to prioritise grab rail provision across shared and ensuite bathrooms in an England care home, involve the occupational therapist, and build a phased installation and documentation record.
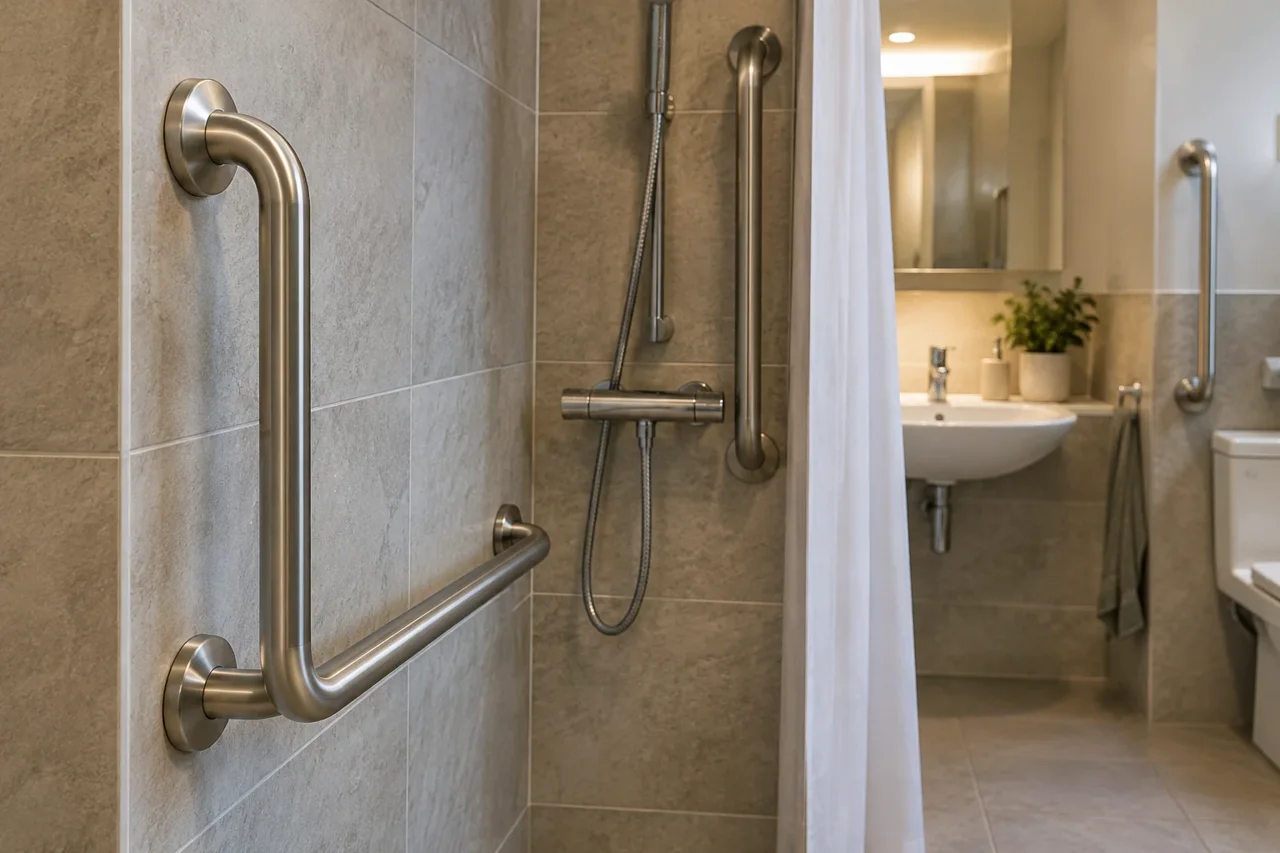
Grab rail provision in an England care home works best when it starts from individual resident assessments rather than a single blanket layout. Shared bathrooms, ensuite rooms and assisted bathing rooms all present different transfer patterns and different levels of staff support, so the practical route is to prioritise rooms by assessed need, agree the scope with the occupational therapist and the project designer, and build the installation programme as a phased, documented record.
This article outlines that planning process. Structural, placement and installation decisions belong with the project designer and a qualified installer.
The Regulatory Context: Approved Document M
In England, Approved Document M (Access to and use of buildings) is statutory guidance that supports the Building Regulations for building work. It is published in separate volumes, one for dwellings and one for buildings other than dwellings. You can find the current documents on GOV.UK at https://www.gov.uk/government/publications/access-to-and-use-of-buildings-approved-document-m.
Two points matter for care home projects. First, the guidance applies to building work in England specifically, not across the UK as a whole, and not to other jurisdictions. Second, referencing Approved Document M in a specification is not the same as holding a product certification. Compliance with guidance is demonstrated through the design and installation as a whole, not by a product label. Care homes are buildings other than dwellings in this context, so the relevant volume is the non-domestic one.
Starting From Resident Assessment
The occupational therapist (OT) is the central figure in deciding what support provision each resident needs. An assessment-led approach means:
- Reviewing each resident's mobility, transfer method and level of staff assistance
- Identifying which bathrooms are used by residents with the greatest support needs
- Recording where existing rails, seats and fittings fall short of what assessments indicate
- Distinguishing between ensuite bathrooms serving one or two residents and shared bathrooms serving a whole wing
The output is a prioritised list of rooms rather than an assumption that every bathroom needs the same layout. The OT's assessments also feed into individual care plans, so the same record can support both the building project and day-to-day care.
Prioritising Shared and Ensuite Bathrooms
With assessment data in hand, a typical prioritisation might group work as follows:
- Highest priority: bathrooms used by residents whose assessments identify unsupported transfers or significant stability needs
- Medium priority: shared bathrooms where assessments indicate moderate need, or where existing provision is inconsistent between rooms
- Scheduled work: ensuite rooms where needs are developing, or where rails will be included in planned refurbishment cycles
Phasing matters for operational reasons as much as clinical ones. Closing a shared bathroom displaces residents and increases staff workload, so sequencing work room by room or wing by wing keeps the home functional. The phased plan should be agreed between the OT, the home's management and the project designer before any procurement starts.
Coordinating Rail Provision With Other Fixtures
Rails do not exist in isolation. In each bathroom, the layout has to coordinate rails with the WC, basin, shower or bath, door swings, emergency alarm cords and any bathing or shower seats. A rail that conflicts with a door swing, an alarm pull cord or a transfer space creates problems even if the rail itself is well chosen.
The project designer should own this coordinated layout. The specification stage is where the team records which rail types are planned for each location, and where the coordinated drawings sit alongside the OT's assessments so the reasoning is traceable later.
Building the Documentation Record
A phased installation across multiple bathrooms generates a lot of decisions over a long programme. A single documentation record keeps it manageable. For each phase, record:
- The date, the rooms covered and the assessments that informed the scope
- The coordinated layout drawings for each room
- The rail types, finishes and materials specified, with model references
- Any anchoring or wall construction considerations passed to the project designer and installer
- Sign-off that installation was completed by a qualified installer
- Manufacturer maintenance documentation and the planned inspection schedule
This record serves several audiences: future OTs and managers who need to know why provision is as it is, maintenance staff who need service information, and anyone planning the next refurbishment phase. Anchoring in particular depends on wall construction, which varies between older and newer parts of a building, so the record should capture what was confirmed for each room. See our anchoring notes at https://flanso.com/#anchoring for the kinds of questions the project designer and installer should resolve.
Requesting Product Information
When it comes to selecting rails, ask suppliers for model-specific information: material and finish, fixing requirements, cleaning compatibility and any maintenance guidance the manufacturer publishes. Do not assume that a reference to Approved Document M in marketing material tells you anything about a specific product. Request the documentation directly from the manufacturer for each model under consideration.
For Flanso stainless steel rails, request model-specific information through our contact page at https://flanso.com/#contact. Our team can supply the product documentation relevant to your specification stage.
Project Checklist
- Obtain current Approved Document M volumes from GOV.UK and confirm the non-domestic volume applies
- Commission OT assessments for all relevant residents and map needs to specific bathrooms
- Prioritise rooms into a phased programme agreed with the OT and home management
- Ask the project designer to produce coordinated layouts covering rails, fixtures, alarm cords and door swings
- Confirm wall construction and anchoring considerations with the project designer and a qualified installer
- Request model-specific product and maintenance documentation from suppliers
- Record each phase: assessments, drawings, product references, sign-offs and maintenance schedules
- Keep the documentation record updated as needs and refurbishment plans change
An assessment-led, phased approach turns grab rail provision from a one-off fit-out into a managed programme that keeps pace with residents' needs and leaves a clear record for everyone who follows.