
Field notes / UK
Planning Grab Rails for Elderly Users in UK Care and Assisted-Living Washrooms
A specifier's guide to assessing user needs, coordinating with the accessibility professional and documenting grab rail provision for tender in England.
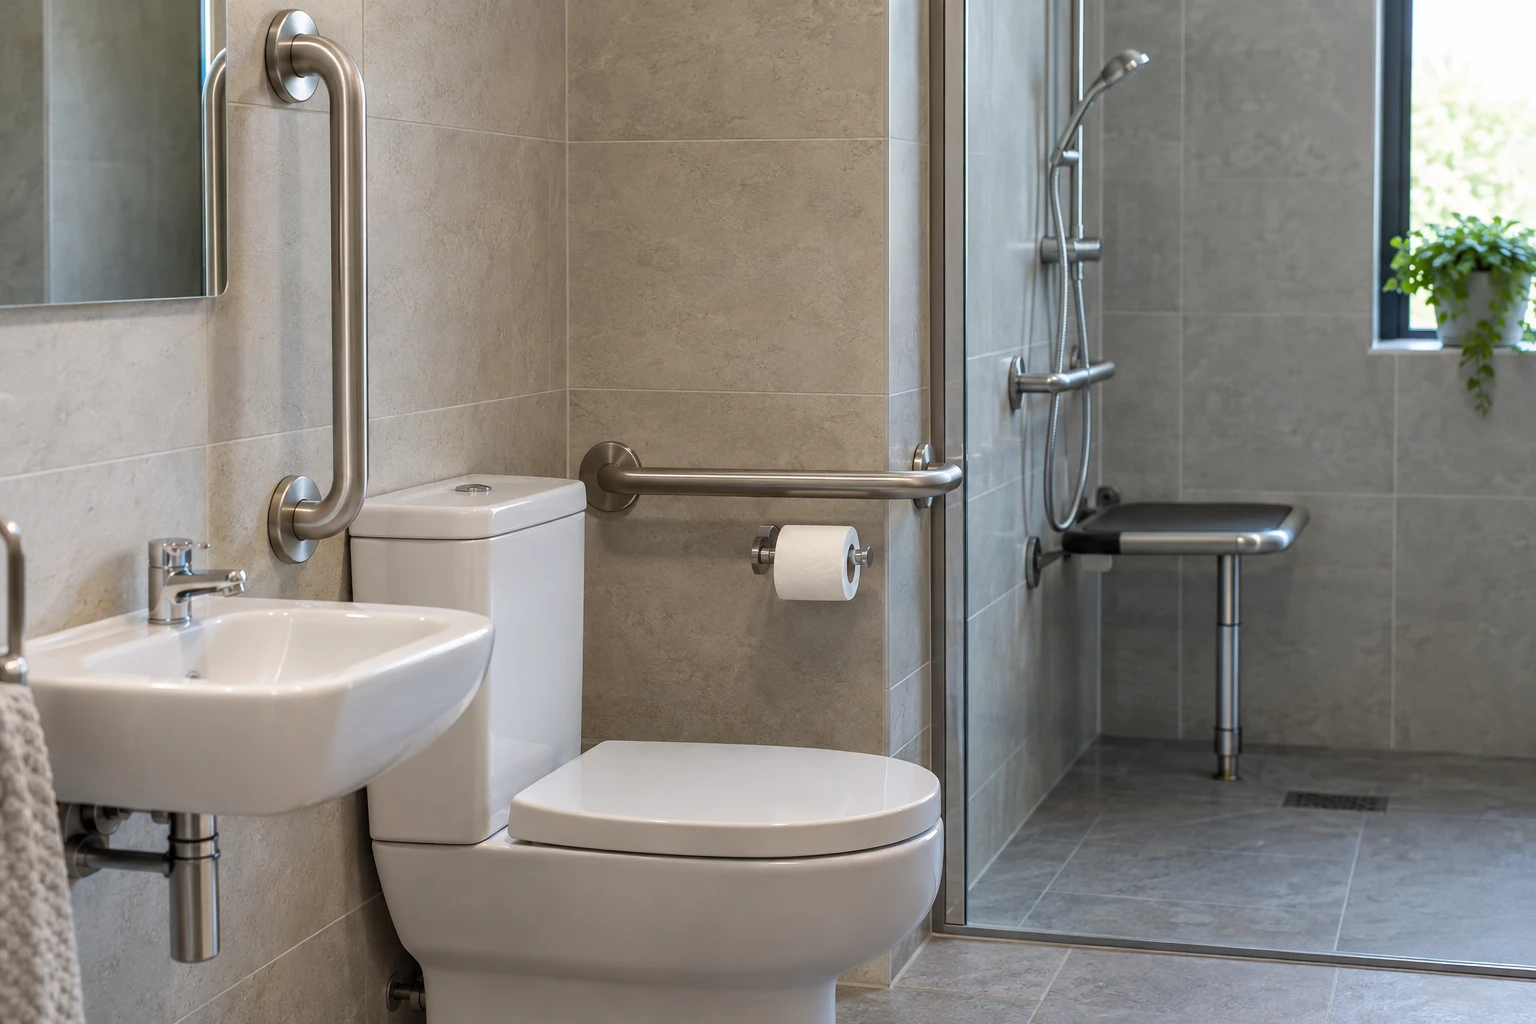
Grab rail provision for elderly users in England's care and assisted-living washrooms should start with a structured user needs assessment, be coordinated with the project's accessibility professional, and be recorded in tender documentation that separates official guidance from product claims. Approved Document M is statutory guidance for building work in England, with separate volumes covering dwellings and buildings other than dwellings. It is not a product certification, and citing it does not prove any specific rail is tested or approved. See the official publication at https://www.gov.uk/government/publications/access-to-and-use-of-buildings-approved-document-m.
Start With a User Needs Assessment
Elderly users in care settings do not all grip, transfer or bear weight in the same way. A useful assessment records:
- Which washrooms each user group accesses, including en-suite, communal and assisted bathrooms.
- Observed transfer patterns at toilets, baths and showers, including whether carers assist and from which side.
- Grip strength, seated standing and one-handed use considerations raised by care staff or occupational therapy input.
- Existing equipment in use, such as walking frames or hoists, that rails must not obstruct.
The assessment should be a written project document, not an assumption carried over from a previous scheme. It gives the accessibility professional something concrete to review and gives the tender a defensible basis for the rail schedule.
Coordinate With the Accessibility Professional
The project designer and accessibility professional own the layout decisions. Your role as specifier or buyer is to give them accurate information and to translate their decisions into a procurement schedule.
Typical coordination points:
- Confirm which volume of Approved Document M applies to the building type, and whether any sector-specific care guidance also applies to the project.
- Agree rail positions relative to each fixture before wall linings and backing are designed, because fixing zones depend on the final layout.
- Resolve conflicts early, for example where a rail position clashes with a drop-down rail, a basin or a door swing.
- Record who signs off the final rail layout, and keep that sign-off with the project file.
Do not treat Approved Document M as a checklist that automatically produces compliant positions. It is guidance to building work in England, and the professional's assessment of the specific users and layout governs.
Match Rail Types to the Assessment
Once positions are agreed, match rail formats to the needs recorded:
- Fixed horizontal rails where continuous support along a wall is needed.
- Drop-down (hinged) rails where a transfer side must be clear when the rail is not in use.
- Vertical or angled rails where users push up from seated positions, subject to the accessibility professional's direction.
- Coordinated finishes across the washroom accessory schedule for a consistent, non-institutional appearance.
For every rail, confirm the wall construction it will anchor to. A rail is only as sound as its substrate and fixings, and anchoring decisions belong with the project designer and a qualified installer. Flanso provides background on anchoring considerations at https://flanso.com/#anchoring.
Documentation to Request From Suppliers
Tender submissions should be judged on evidence, not on phrases like "Doc M compliant" printed in a catalogue. For each proposed rail, request:
- Model-specific drawings with dimensions, so positions can be checked against the agreed layout.
- Fixing and installation instructions from the manufacturer, for the qualified installer's review.
- Any test or performance documentation the manufacturer holds for that model, reviewed on its own merits.
- Material, finish and cleaning guidance suitable for a care environment.
- Confirmation of what any "Doc M" description actually refers to, since the document itself is guidance for building work in England, not a certificate.
Keep the distinction clear in your tender notes: the guidance document informs design, and manufacturer documentation describes the product. Neither substitutes for the other.
Build the Tender Package
A clear tender package reduces queries and substitution risk. Include:
- The rail schedule keyed to a plan, with each rail's type, position reference and mounting substrate noted.
- The user needs assessment summary and the accessibility professional's layout sign-off.
- The documentation requirements listed above, stated as tender conditions.
- A line requiring suppliers to declare what evidence they can and cannot supply, so gaps surface before order stage.
Common Pitfalls in Care Settings
- Specifying rail positions from a previous project without re-checking the current layout and guidance.
- Treating "Doc M pack" language as proof of product certification. Ask what the claim means for the specific model.
- Leaving backing and substrate decisions to the installer after linings are closed, when changes are costly.
- Omitting maintenance and inspection responsibilities from the handover documents.
Project Checklist
- Confirm the applicable Approved Document M volume for the building type.
- Complete a written user needs assessment for each washroom.
- Appoint and brief the accessibility professional on transfer and carer requirements.
- Agree rail types and positions relative to fixtures before linings are designed.
- Confirm wall substrates and route anchoring questions to the project designer and qualified installer.
- Request model-specific drawings, instructions and any performance documentation from suppliers.
- Record layout sign-off and supplier evidence in the tender file.
- Plan handover documents to cover maintenance and inspection responsibilities.
For model-specific information, drawings or documentation requests, contact Flanso at https://flanso.com/#contact.