
Field notes / UK
Shower Grab Rails in England: Specifying Placement, Walls and Documentation for Commercial and Care Settings
How to specify shower grab rails in England commercial and care projects: placement decisions, wall construction checks and referencing current official guidance.
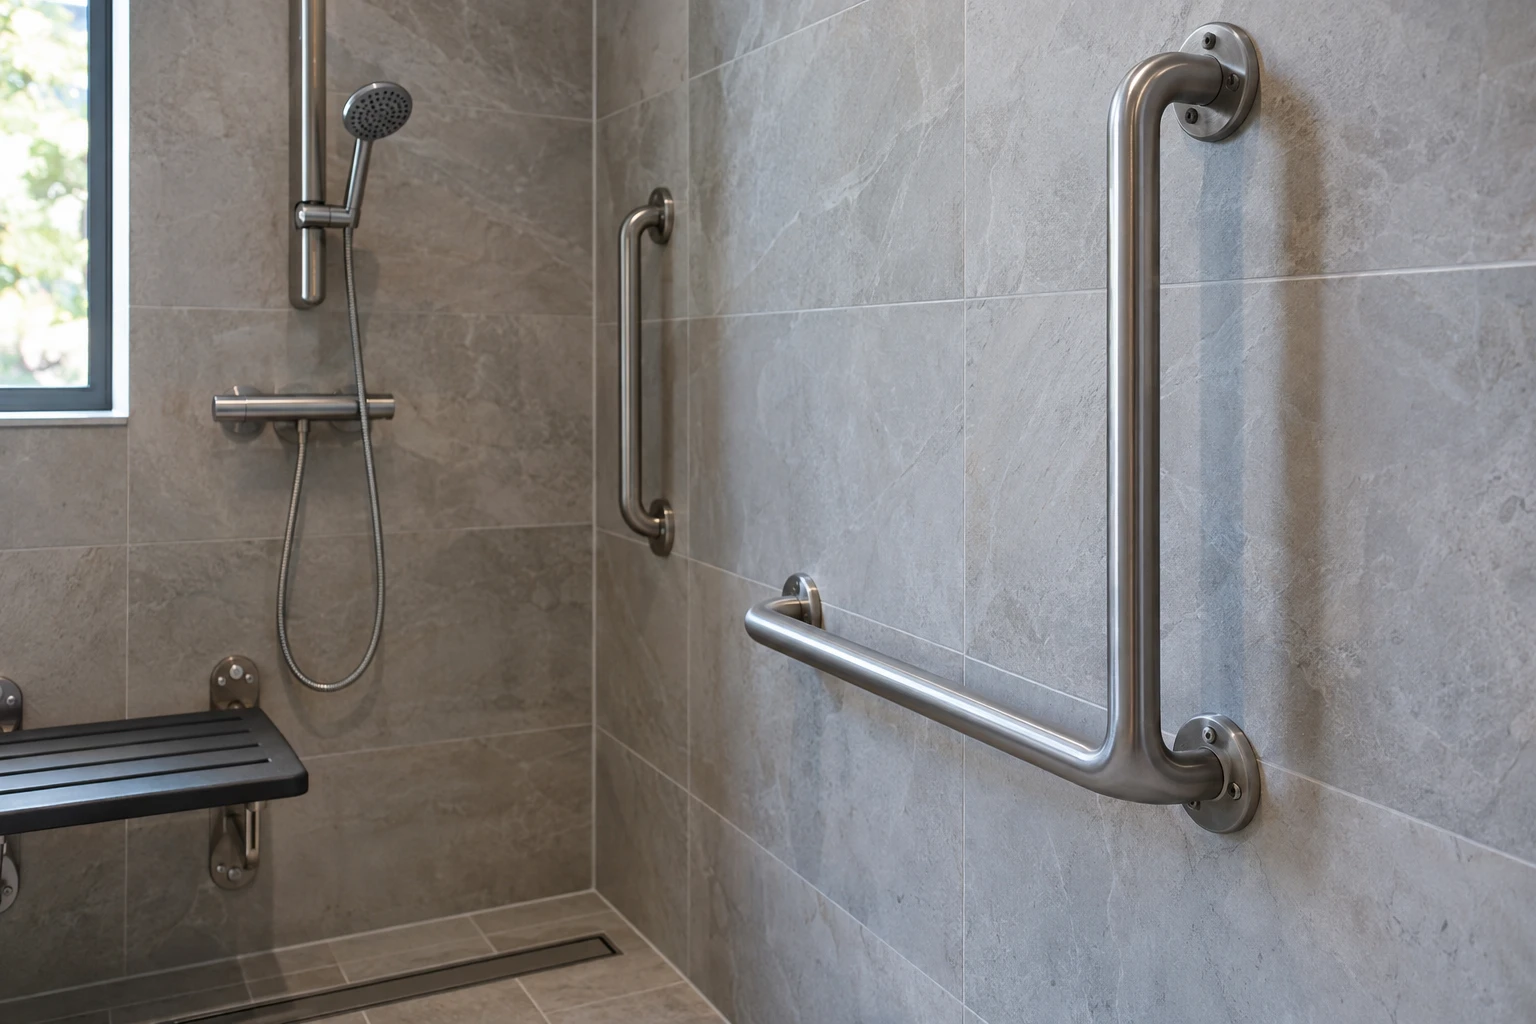
In England, shower grab rails for commercial and care settings should be specified against Approved Document M, the statutory guidance supporting access to and use of buildings under the Building Regulations. Rail placement depends on the shower layout and the user group, while the fixing depends on the wall construction behind the finished surface. Neither decision can be resolved from a product catalogue alone. This article sets out what to check, in what order, and what to request from suppliers before ordering.
Start with the current Approved Document M
Approved Document M is published by the Ministry of Housing, Communities and Local Government and is available on GOV.UK. It applies to building work in England and is issued in two volumes: one for dwellings and one for buildings other than dwellings. For commercial washrooms, care homes and similar projects, the relevant volume is the one covering buildings other than dwellings, though care settings may need to consider both volumes depending on the building type and the work being carried out.
Read the current edition rather than a saved copy or a summary in a supplier brochure. Guidance is revised, and decisions made against an outdated version may not satisfy building control. The official publication page is at https://www.gov.uk/government/publications/access-to-and-use-of-buildings-approved-document-m.
Two points of caution for tender documents. First, Approved Document M is guidance on how building work can satisfy the Regulations. It is not a product certification scheme, and describing a rail as Doc M compliant does not, by itself, prove anything about that specific product or its installation. Second, do not import dimensional requirements from other jurisdictions. US ADA sections, for example, cover different layouts and different rules, and citing them in an England project creates confusion rather than evidence.
Placement: let the shower layout drive the rail schedule
Rail placement in a shower area follows from how people will use the space. A level-access shower used by a standing bather with limited balance needs different support to a shower intended primarily for seated use, and a care setting may need to serve both. The project designer and, where relevant, an accessibility professional should establish the transfer and standing scenarios before rail positions are fixed.
Practical placement questions to resolve at design stage include:
- Which wall or corner does the user approach from, and where do they need support while moving in and out of the shower area?
- Is there a fixed seat, a fold-down seat or no seat? Each scenario changes where a gripping hand needs to be.
- Are there doors, valves, controls or pendant fittings that a rail could obstruct or that could obstruct a rail?
- Can a single rail serve two scenarios, or are two rails needed at different positions?
- Does the rail interfere with carers or equipment in a care setting?
Record the agreed positions on the plan before products are quoted. Rails specified after tiling layouts are drawn often end up fixed to the wrong substrate.
Check the wall before choosing the fixing
A rail is only as good as what it is fixed to. In commercial and care buildings, shower walls are frequently built from lightweight partitions, tile backer boards, shower panels or other constructions that will not carry load by themselves. Any rail fixing therefore depends on the wall assembly having adequate backing or reinforcement, or on a fixing system chosen for that specific substrate.
Before specification is finalised, obtain or survey:
- The wall build-up, from finished surface through to structure, including board type and stud centres where known.
- Whether reinforcement or backing has been installed at the intended rail positions.
- For retrofits, whether opening up the wall is acceptable or whether the survey should use detection methods to find hidden construction.
- Any services, pipes or cables routed behind the intended fixing positions.
The choice of fixing system and the installation method belong to the qualified installer and the project designer. Flanso provides anchoring guidance material at https://flanso.com/#anchoring as part of project planning, but the structural assessment for a specific wall is a project decision, not a catalogue answer.
Documentation to request from suppliers
A shower grab rail enquiry for an England project should ask suppliers for model-specific evidence, not generic marketing claims. Useful items include:
- Product drawings showing fixing centres, projection from the wall and grip profile.
- The material and finish specification, with maintenance information for a wet, soaped environment.
- Fixings supplied with the rail and any stated limitations on the substrates they suit.
- Any load or performance testing evidence for the specific model, with the test method identified.
- Confirmation of what the supplier claims and what remains a site responsibility.
Ask Flanso for model-specific information through the project enquiry page at https://flanso.com/#contact. Suppliers can describe their products; they cannot certify the installed assembly, because that depends on the wall and the workmanship on site.
Roles and sign-off
Keep responsibilities clear across the project:
- The project designer fixes rail positions against the current guidance and the user scenarios.
- An accessibility professional advises where the project involves care needs or complex transfers.
- The qualified installer selects and executes the fixing for the actual wall, following the manufacturer's instructions.
- Building control or an approved inspector confirms the work satisfies the Building Regulations.
Record which party confirmed each element, and keep the survey findings, product submittals and installation records together for handover documentation.
Project checklist
- Confirm the current edition of Approved Document M and the correct volume for the building type: https://www.gov.uk/government/publications/access-to-and-use-of-buildings-approved-document-m
- Define standing and seated use scenarios for the shower area with the project designer.
- Mark agreed rail positions on the plan before finishes are drawn.
- Survey the wall build-up and confirm backing or reinforcement at rail positions.
- Request model-specific drawings, finish and maintenance information, and any test evidence from suppliers.
- Refer fixing selection to the qualified installer.
- Keep submittals, survey records and installation documentation for building control and handover.
An illustrative photo of a rail in a shower never proves compliance. The evidence lives in the survey, the submittal and the installation record.