
Field notes / UK
Writing a Tender-Ready Bathroom Grab Rail Schedule for an England Commercial Washroom
How to structure a bathroom grab rail schedule for an England commercial washroom tender: product types, materials, finishes and the documentation to request from suppliers at procurement stage.
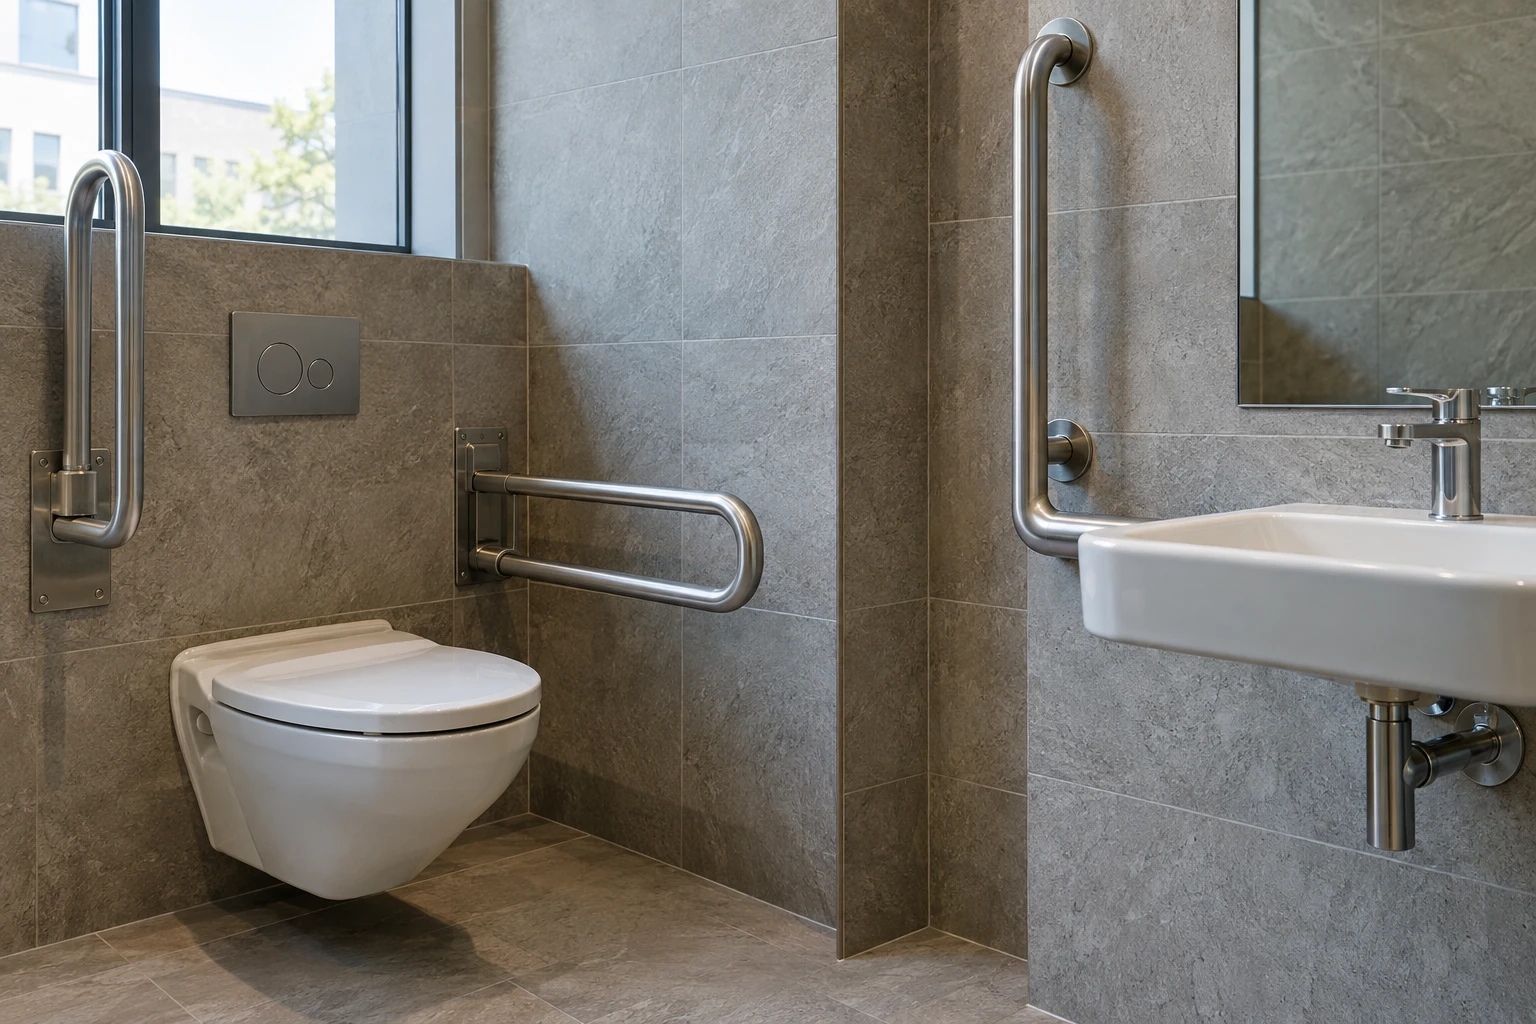
A tender-ready bathroom grab rail schedule for an England commercial washroom should list each rail by location and type, name the material and finish, and set out the documentation you expect from each supplier before an order is placed. Placement decisions come from current official guidance and the project design team, not from product catalogues. This article sets out how to structure that schedule and what to ask for at procurement stage.
Start from the guidance, not the catalogue
In England, Approved Document M (Access to and use of buildings) is the statutory guidance covering building work. It is published in separate volumes for dwellings and for buildings other than dwellings, and the latter volume is the one most relevant to commercial washroom projects. You can find the current publication on GOV.UK: https://www.gov.uk/government/publications/access-to-and-use-of-buildings-approved-document-m
Two points matter at procurement stage. First, Approved Document M is guidance about building work in England; it is not a universal UK or international product certification, and it does not certify any manufacturer's rail. Second, it is not equivalent to US ADA documents or to German, French, Spanish or Italian rules. If a supplier quotes a figure from another jurisdiction, ask them to point to the English guidance that applies to your project, or refer the question back to the project designer.
Classify the rails by room and user scenario
Before naming products, classify every rail position by where it sits and what a user is doing there. A typical schedule groups rails as:
- Fixed horizontal rails beside WCs and basins, where a continuous grip is needed.
- Drop-down (fold-down) rails beside WCs where a fixed rail would obstruct a side transfer or a wheelchair user's approach.
- Vertical or angled rails at doors or in showers, where a stable push or pull point helps a user move between positions.
For each entry, record the room, the wall or partition the rail attaches to, and the transfer or support scenario it serves. This classification is what allows the project accessibility professional and designer to review the provision as a whole rather than as a list of loose items. Where the layout is unusual or the building is a retrofit, placement decisions should be confirmed by the project designer against the current guidance.
Compare materials and finishes at tender stage
Commercial washrooms are wet, heavily cleaned environments, so the material and finish questions belong in the schedule rather than being left to the supplier's default:
- Material: stainless steel is the common commercial choice; ask suppliers to state the grade and finish reference for each model rather than assuming.
- Finish: coordinate the finish with taps, dispensers and door furniture so the washroom reads as one scheme. Satin and polished finishes behave differently under cleaning regimes.
- Format: note whether each position needs a straight rail, an angled rail, or a drop-down rail, and whether the mounting surface is a solid wall or a partition system.
Avoid suction-mounted rails in a commercial specification. They are not a fixed-support product and are generally unsuitable where a rail is intended to bear a user's weight. Structural and installation decisions, including the fixing system and wall reinforcement, belong to the project designer and a qualified installer; the schedule should record the wall type at each position so they have the information they need.
Documentation to request from suppliers
This is where many tenders fall down. Ask each supplier for model-specific information in writing:
- Product drawings or data sheets for the exact model quoted, not a generic range brochure.
- The material grade and finish reference.
- Confirmation of how the rail is fixed to its mounting plate or bracket, so the qualified installer can assess it against the wall construction.
- Any test or certification claims the supplier makes, with the identity of the scheme or standard stated clearly. Do not accept a reference to Approved Document M as proof that a product is certified: the document is statutory guidance for building work, not a product mark.
- Lead time and availability for the specified finishes, so the programme can be checked.
If a supplier cannot provide model-specific documentation, that is a procurement risk worth flagging before contract award.
Keep the schedule and the submittal aligned
Once quotations come back, check that every line item matches the schedule: the same type, material, finish and position. Record any substitutions and the reason for them. The completed schedule, the wall types per position, and the supplier documentation together form the submittal package that the designer and installer review. This keeps responsibility clear: the schedule describes what is to be supplied, the designer confirms the layout against guidance, and the qualified installer confirms the anchoring approach for each wall.
Project checklist
- List every rail position by room, wall type and user scenario.
- Classify each as fixed, drop-down, vertical or angled.
- State material grade and finish reference requirements.
- Exclude suction-mounted rails from the support-rail schedule.
- Request model-specific drawings and data sheets from each supplier.
- Treat any certification claim as unverified until the scheme is identified in writing.
- Do not treat Approved Document M as a product certification.
- Hand structural and fixing decisions to the project designer and qualified installer.
For model-specific information, drawings or documentation requests for a particular project, you can send an enquiry via Flanso: https://flanso.com/#contact. For questions about wall construction and anchoring on your project, see https://flanso.com/#anchoring or consult your qualified installer.