
Field notes / UK
Toilet Grab Rail Layout and Transfer Coordination for Non-Domestic Projects in England
How to coordinate toilet grab rails with room layout and transfer space in non-domestic buildings in England, and where to direct detailed layout questions.
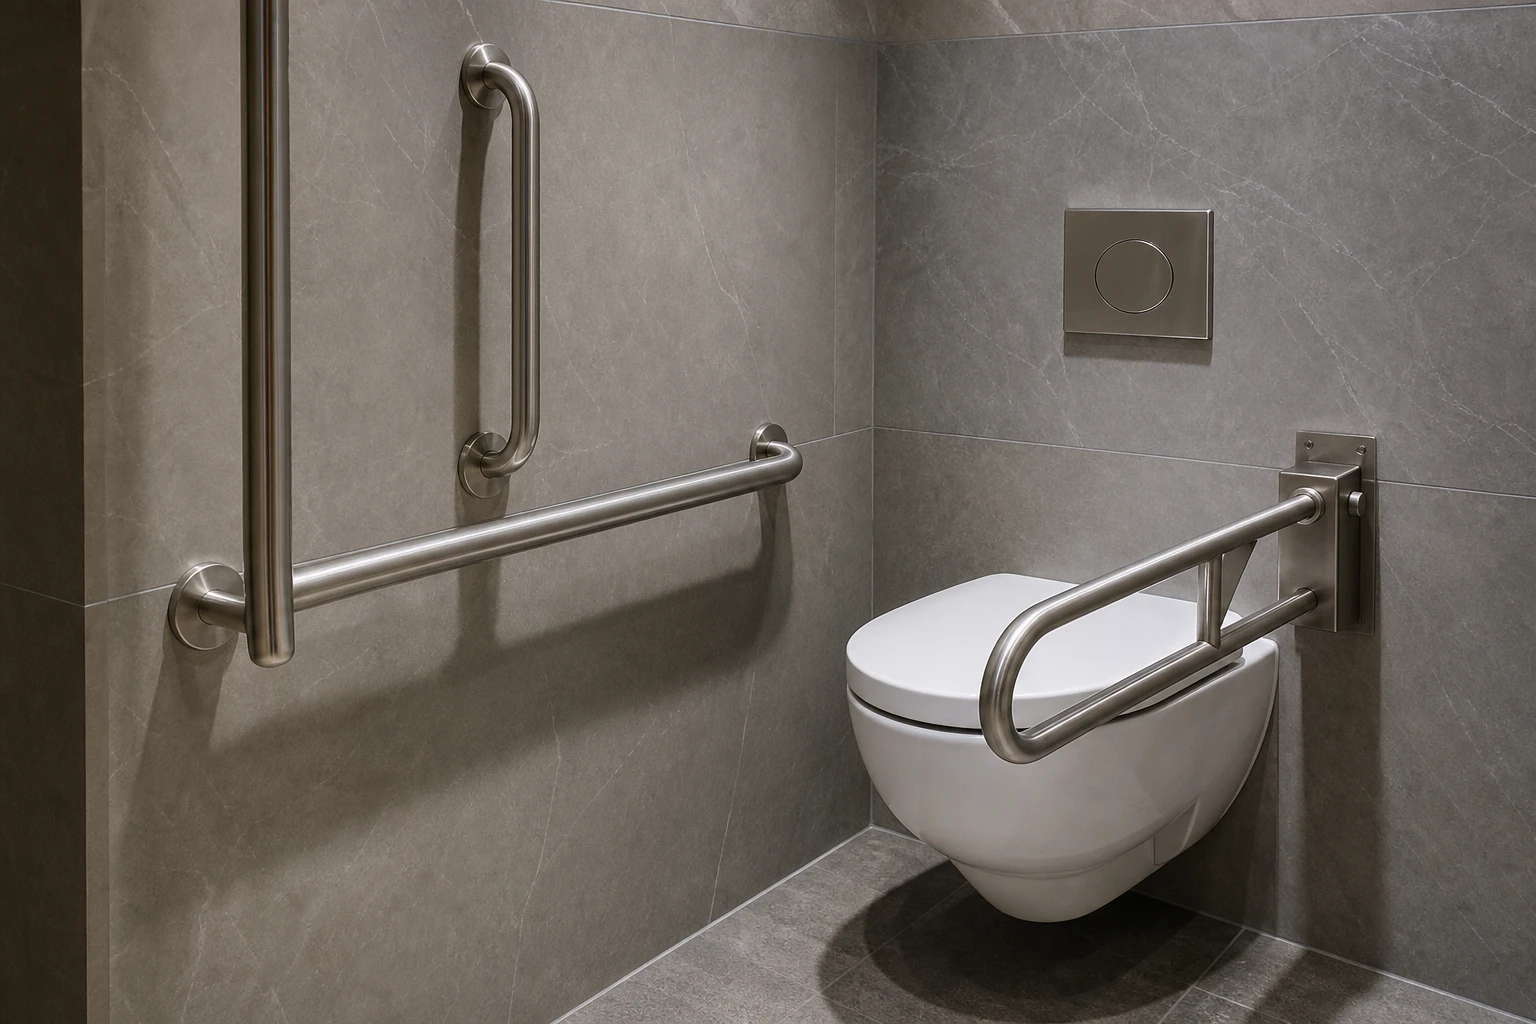
A toilet grab rail in a non-domestic building in England should be coordinated with the full room layout around the WC, because the rail only supports people if the transfer space, fittings and door swing allow the movements users actually make. Detailed layout dimensions and placement come from current official guidance and the project designer, not from a product page.
Why layout and rails must be specified together
A grab rail is part of a transfer sequence, not a standalone accessory. A person approaching a WC may need support while standing, turning, lowering and rising again. If the rail position, the position of other fittings or the clear space around the pan work against those movements, the rail may be present but not useful.
For building work in England, the relevant statutory guidance is Approved Document M, published on GOV.UK. It covers access to and use of buildings and is issued in separate volumes for dwellings and for buildings other than dwellings (https://www.gov.uk/government/publications/access-to-and-use-of-buildings-approved-document-m). For most commercial washroom projects, the volume for buildings other than dwellings is the one to read, and the current edition on GOV.UK is the one to check, not a copy in an old drawing set.
Read the guidance as a whole room, not a rail schedule
Approved Document M addresses layout, fittings and support in the same document. That matters because a rail specified in isolation can conflict with the space it sits in. When reviewing a washroom layout, look at:
- The approach to the WC and the direction of transfer assumed by the layout
- Clear space around the pan and cistern, including what is drawn versus what will actually be built
- The position of the basin, disposal points and door swing relative to the rail
- Wall construction where the rail will be fixed, since a well-placed rail on a weak wall is not a supported rail
If a drawing shows a rail position that does not match the current guidance, raise it with the project designer before procurement. The designer is responsible for confirming compliance with the applicable requirements; a supplier cannot do that from a product catalogue.
Who confirms the layout
Do not treat Approved Document M as a universal UK or international standard, and do not treat it as product certification. It is statutory guidance for building work in England, and meeting it is assessed in the context of the whole project.
In practice, that means:
- The project designer confirms the layout, including rail positions, against current guidance
- A qualified installer confirms the wall can carry the loads and chooses the fixing system
- An accessibility professional, where one is appointed, reviews whether the layout suits the expected users
A manufacturer or supplier can supply product information, but it cannot confirm that a specific installed arrangement complies. Where your project refers to British Standards or other documents alongside Approved Document M, check which edition and which clauses the design team is working to.
Writing the rail position into the specification
Once the designer has confirmed the layout, the specification should carry enough information that the rail supplied matches the drawing. A useful rail entry includes:
- The reference position on the plan, tied to the WC and the adjacent walls
- The finished wall face or surface the position is measured from, so a change in finish does not shift the rail
- Fixing height where the guidance or the designer has set it, referenced to finished floor level
- Substrate information so the installer can select anchors, as covered in the anchoring notes at flanso.com/#anchoring
- Finish and documentation requirements for the enquiry
Stating the datum for measurements is the detail most often missed. A rail position given only from studwork or blockwork can drift when finishes are applied, and small shifts can move a rail out of the position the designer intended.
What to ask a supplier
When sourcing rails for the project, ask for model-specific information rather than relying on generic descriptions:
- Dimensioned product drawings for the exact models specified
- Information on the fixing points and the assembly of brackets and covers
- Finish specifications and maintenance guidance
- Any manufacturer documentation relevant to the installation handover
Do not assume that a rail described as suitable for Doc M packs is certified against Approved Document M. The document is guidance for building work, and approval of a layout is a project-level matter. Request model-specific information from Flanso for the products you are considering, and route layout and compliance questions to the design team.
Project checklist
- Confirm the current edition of Approved Document M on GOV.UK and the correct volume for your building type
- Have the project designer confirm rail positions, transfer space and fitting layout against that guidance
- Record the datum for all rail measurements, referenced to finished floor level and finished wall faces
- Survey the wall construction at the rail positions and pass substrate details to the installer
- Agree who selects the fixing system and confirm it in the installation handoff
- Request dimensioned drawings and model-specific documentation from the supplier before ordering
- Keep the approved layout drawing with the procurement file so any site changes are checked, not assumed
Coordinating toilet grab rails with room layout is a design task supported by good product information, not a catalogue decision. Get the layout confirmed first, then specify rails that fit it, and send project enquiries to flanso.com/#contact.
Sources: Approved Document M, GOV.UK: https://www.gov.uk/government/publications/access-to-and-use-of-buildings-approved-document-m