
Field notes / UK
Retrofitting Grab Rails at an Existing WC in an England Non-Domestic Building
How to survey an existing accessible WC, compare fixed and drop-down rail arrangements, and record retrofit decisions against current Approved Document M guidance.
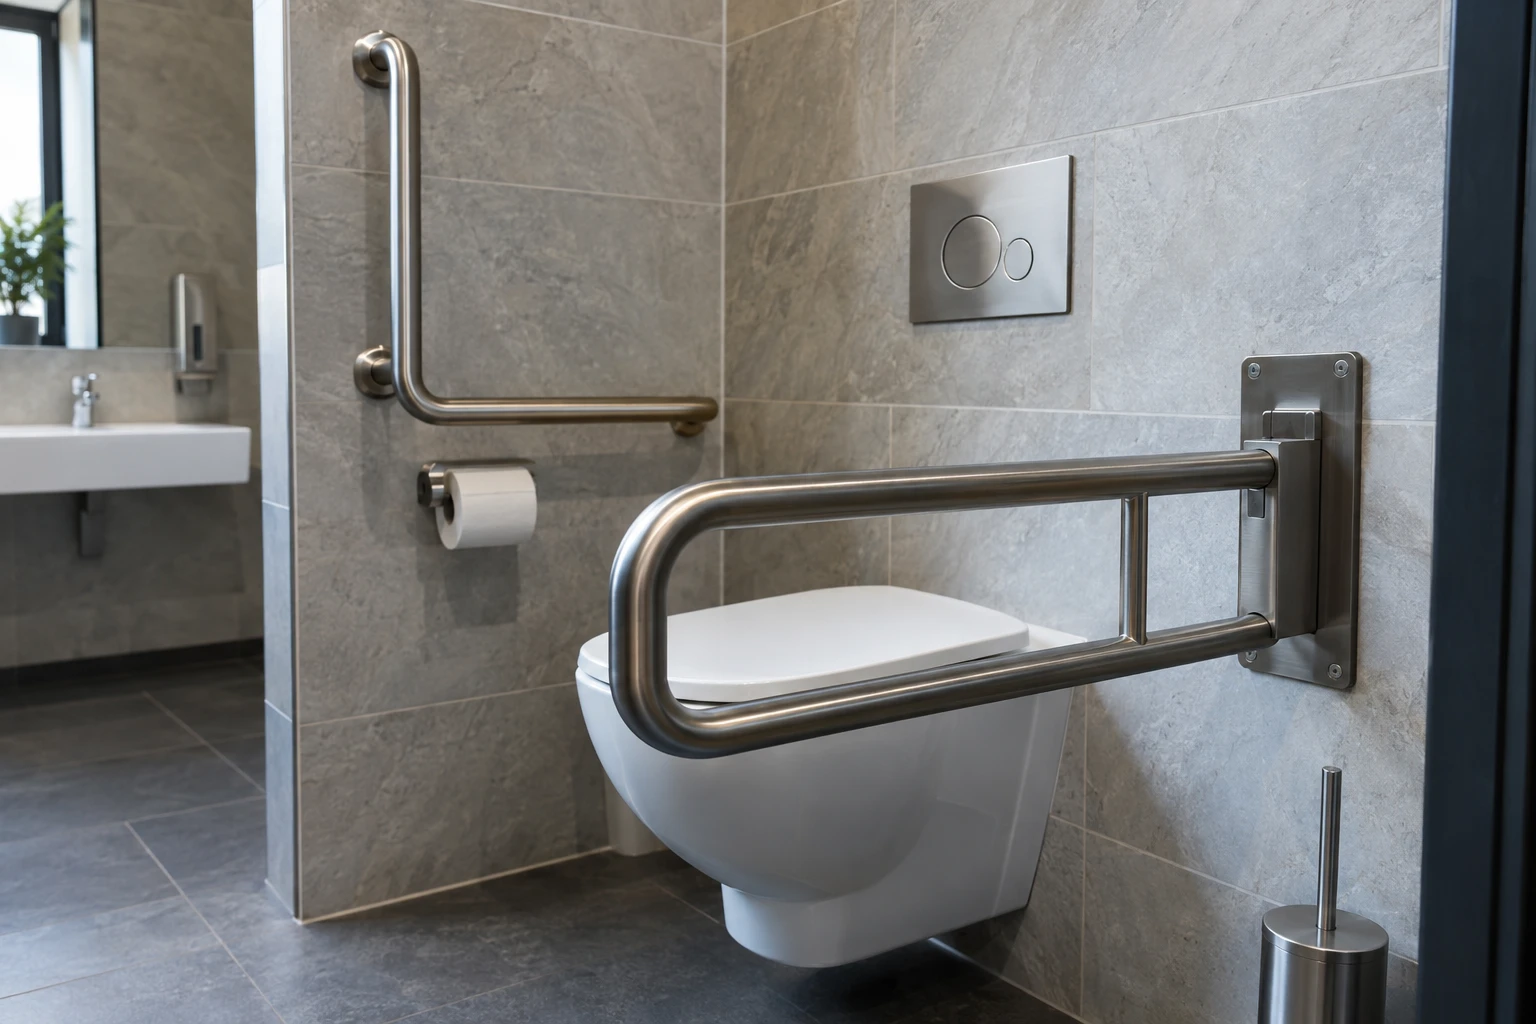
Retrofitting disabled toilet grab rails into an existing non-domestic building in England starts with a survey of what is actually there: wall construction, the position of the WC and basin, existing clearances, and any prior accessibility work. Approved Document M, the statutory guidance covering access to and use of buildings in England, is the reference point for layout decisions, and it is published in separate volumes for dwellings and for buildings other than dwellings. You can find the current edition on GOV.UK at https://www.gov.uk/government/publications/access-to-and-use-of-buildings-approved-document-m.
This article covers retrofit surveys, the choice between fixed and drop-down rail arrangements, and how to record decisions so a building control body, access consultant and installer all work from the same evidence.
What Approved Document M does and does not do
Approved Document M is statutory guidance supporting the Building Regulations in England. Where the guidance is followed, that is one way of demonstrating compliance with the relevant requirements for building work. It is not a product certification scheme, and it does not brand any manufacturer's rail as approved or tested.
That distinction matters at procurement. A rail described as "Doc M compliant" is a marketing claim unless it is supported by model-specific documentation from the manufacturer. If you are considering Flanso rails for a project, ask us for the drawings, materials and fixing information for the specific models on your schedule rather than relying on a general label. Structural and installation decisions belong with the project designer and a qualified installer.
Surveying the existing layout
Existing buildings rarely match drawings, so the survey record is the foundation of the retrofit. A useful survey typically captures:
- The position of the WC, cistern, basin and any ducts or panels, with dimensions on site, not from old plans.
- Wall construction at each proposed rail position: masonry, stud partition, tiled over unknown substrate, or lined services. Hidden construction behind finishes should be investigated before fixings are chosen.
- Existing clear space around the WC and the door swing, measured as found.
- Any existing rails, their condition, and whether their positions match current guidance.
- Location of concealed services, so drilling does not strike pipes or cables.
- Photographs keyed to a floor plan, so decisions can be traced later.
The survey does not prescribe fixings. Its purpose is to give the project designer and qualified installer enough information to assess whether each proposed rail position can achieve a secure fixing and the intended support.
Fixed rails versus drop-down arrangements
Both fixed wall-mounted rails and drop-down (hinged) rails appear in accessible WC layouts, and each suits different conditions.
Fixed rails offer continuous support at a known position and are generally simpler to specify where wall space beside the WC is available. Their practical limits are the wall itself: if the transfer-side wall is a lightweight partition or the space is interrupted by a duct or doorway, a fixed rail may not achieve the needed support or may obstruct the transfer space.
Drop-down rails are used where a wall is not available on the transfer side, or where the rail would otherwise block circulation or the route to a wash basin. They add considerations that fixed rails do not: the hinge and locking mechanism must be specified and maintained, the wall must still take the load through the rail's fixings, and users need to know the rail locks securely. When comparing arrangements, check the swing clearance in both raised and lowered positions against the surveyed layout.
The choice is a layout decision for the project designer, informed by the survey and current Approved Document M guidance for the relevant building type. For rail positioning detail, go to the current edition of the guidance itself rather than secondary summaries.
Recording decisions against current guidance
Because Approved Document M is revised over time, record which edition you worked to. A decision record for a retrofit typically includes:
- The edition and date of Approved Document M used, with the GOV.UK link.
- The survey findings, including wall construction notes and photographs.
- For each rail position: the chosen arrangement (fixed or drop-down), the reasoning, and any departure from guidance with its justification.
- The documentation requested from manufacturers for the specified models.
- Confirmation that anchoring and installation will be carried out and signed off by a qualified installer. Our anchoring notes at https://flanso.com/#anchoring explain what information the installer will need, without prescribing fixings.
This record gives building control a clear trail and protects the project if layouts are questioned later.
Coordinating with an accessibility professional
For retrofits, where the existing layout constrains what is possible, an access consultant or the project's accessibility professional adds most value early. They can review the survey, advise whether a compromise layout is reasonable for the building's use, and confirm the approach where full guidance-compliant dimensions cannot be achieved in an existing structure. Bring them in before rail models are selected, not after.
Project checklist
- Confirm the work falls under the Building Regulations in England and identify the correct Approved Document M volume for the building type.
- Survey the existing WC on site: dimensions, wall construction, services, existing fittings.
- Photograph and record wall construction at each proposed rail position.
- Compare fixed and drop-down arrangements against the surveyed layout and transfer space.
- Record which edition of Approved Document M informed the layout.
- Request model-specific drawings, materials and fixing information from each rail supplier.
- Refer structural assessment and fixing selection to a qualified installer.
- Agree the sign-off process with the project designer and accessibility professional.
If you are preparing a retrofit enquiry and want model-specific rail documentation from Flanso, start the conversation at https://flanso.com/#contact.