
Field notes / UK
Writing a Doc M Pack Procurement Brief for a Non-Domestic Project in England
How to structure a procurement brief for a Doc M pack in England, separating Approved Document M guidance from product certification and asking suppliers the right questions.
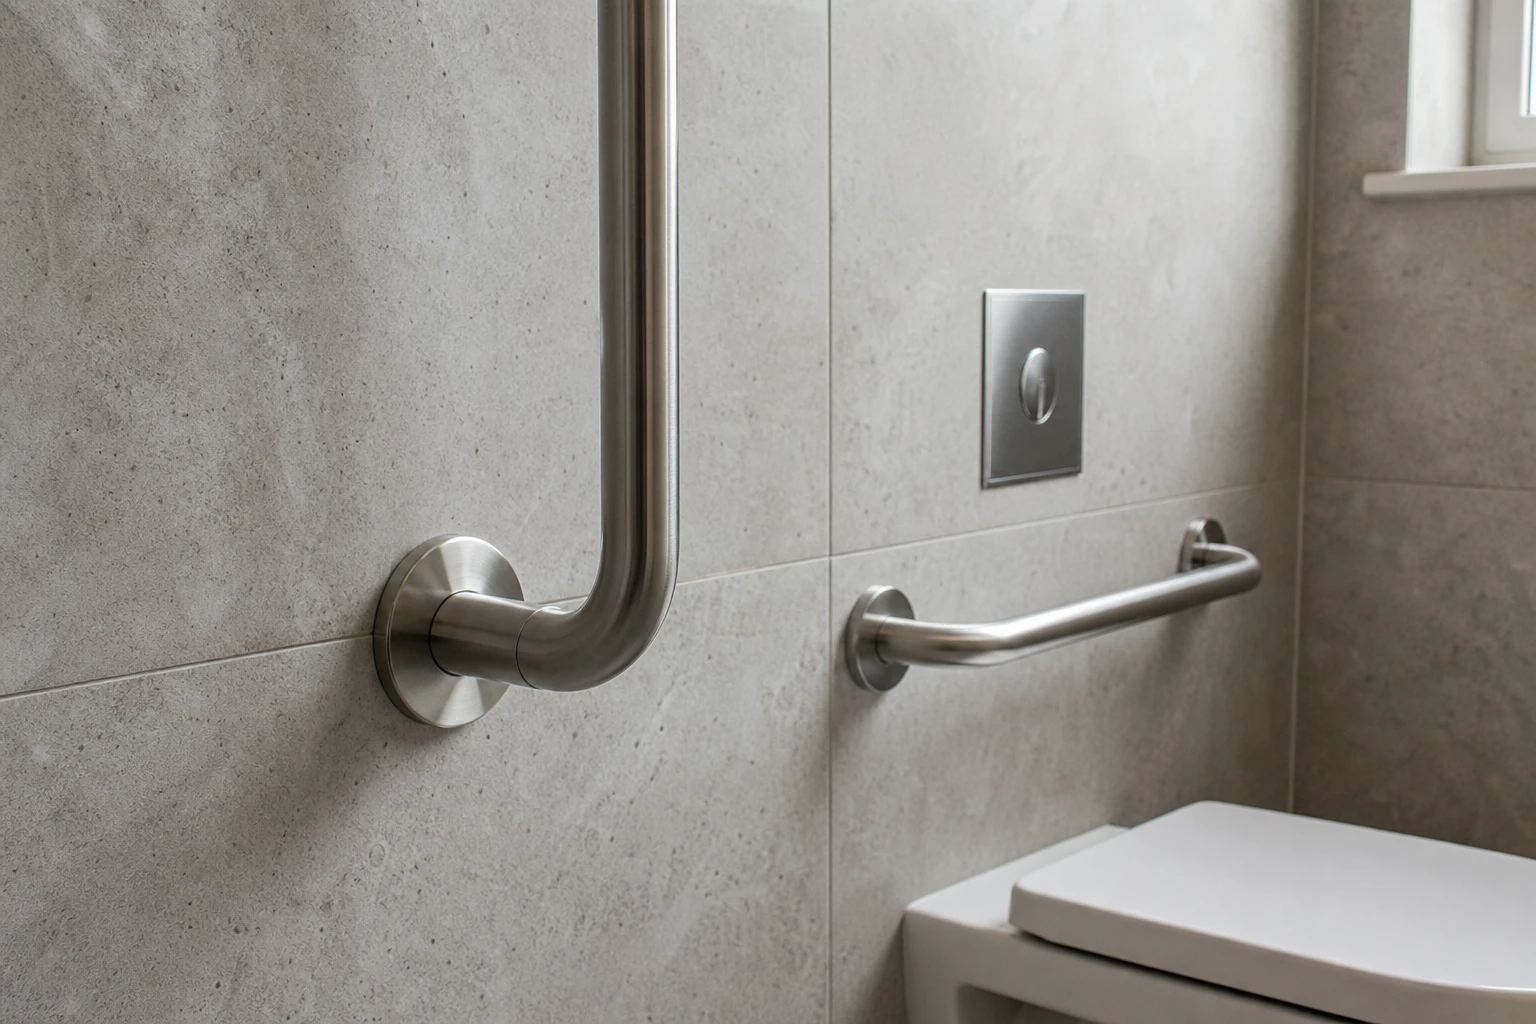
A Doc M pack procurement brief should state the project's location and building type, the approved drawings the pack must suit, the documentation you expect from the supplier, and the division of responsibility between the designer, supplier and installer. Approved Document M is statutory guidance for building work in England, not a product certification, so your brief should never treat a supplier's phrase Doc M compliant as proof of anything on its own.
This article is written for non-domestic projects in England. It does not describe rules for dwellings, Scotland, Wales, Northern Ireland or any other jurisdiction.
What Approved Document M actually is
Approved Document M gives guidance on access to and use of buildings in England, published by the government at https://www.gov.uk/government/publications/access-to-and-use-of-buildings-approved-document-m. It is issued in separate volumes, one covering dwellings and one covering buildings other than dwellings. For a non-domestic project, your brief should reference the correct volume and the edition approved for your building control route.
The guidance is one way of showing compliance with the underlying Building Regulations requirements. Designers can follow it, or they can propose alternative solutions, subject to approval. That distinction matters commercially: a pack described as Doc M compliant usually means the manufacturer believes the pack can support a design following the guidance. It does not mean a regulator has approved the pack, and it does not transfer design responsibility to the supplier.
What belongs in the procurement brief
Keep the brief specific to your project rather than copying a generic specification. At minimum it should cover:
- The project name, address and confirming that the work is in England, non-domestic.
- The approved drawings and room layout the pack must suit, issued by the project designer.
- The components the designer has specified for the accessible sanitary accommodation, with reference to the drawings rather than to a universal component count, because Doc M packs are configured differently across ranges and the guidance itself sets out the design approach rather than a single shopping list.
- Finishes, colours and contrast requirements set by the designer.
- Fixing and installation responsibilities, allocated to a qualified installer, with the substrate and backing described in the structural information.
- The documentation you require from the supplier before and after order.
Avoid writing performance numbers, dimensions or capacities into the brief from memory. Copy them from the approved drawings and the edition of the guidance your building control body is working to.
Documentation to request from suppliers
Because Approved Document M is guidance rather than a certification scheme, the evidence you request should be model-specific and traceable. Ask each bidder for:
- A component schedule naming each part supplied in the pack, referenced to your drawings.
- The manufacturer's product data for each component, including the material and fixing information provided with the product.
- Any test or conformity documentation the manufacturer holds for the individual products, requested per model rather than assumed from the pack name.
- Confirmation of what the term Doc M compliant means in that supplier's own documentation, in writing.
- Installation instructions as issued by the manufacturer, for the qualified installer's use.
If a supplier cannot state in writing what its compliance claim means, treat that as a procurement risk. The claim itself is not evidence.
Separating guidance from product certification
Approved Document M describes how sanitary accommodation and its fittings should be designed and arranged so building work in England can meet the Regulations. It does not test products, license manufacturers or certify packs. There is no single Doc M certificate that proves a product line conforms to the guidance.
This has two practical consequences. First, a pack can only ever be assessed against a specific design; the same pack may suit one layout and not another. Second, responsibility for demonstrating compliance sits with the project team through the building control process, not with the label on the box. Your brief should require documentation that supports the designer's and installer's work, not a certificate that claims to replace it.
For grab bars and support rails specifically, structural suitability depends on the wall assembly and anchoring, not the component alone. Fixing and installation decisions should be referred to the project designer and a qualified installer.
Roles: designer, supplier, installer
Set the boundaries out plainly in the brief. The project designer determines what the accessible sanitary accommodation must include and approves the layout. The supplier provides the specified components and their documentation. The qualified installer follows the manufacturer's instructions and the designer's details. The building control body assesses the completed work against the Regulations.
A brief that blurs these roles invites disputes. State who answers questions about guidance interpretation, who approves substitutions, and what happens if a supplied component differs from the schedule.
Project checklist
Before issuing the brief:
- Confirm the project is in England and non-domestic, and identify the correct Approved Document M volume.
- Record which edition of the guidance your building control route uses.
- Attach the approved drawings for the sanitary accommodation.
- List components by drawing reference, not by generic pack name.
- Specify the documentation required from suppliers, in writing and per model.
- Allocate design, supply and installation responsibilities to named parties.
- Require installation instructions from the manufacturer for the installer.
- Plan a review point to compare delivered components against the approved schedule.
If you would like model-specific product information for a Doc M pack under consideration, request it from Flanso through the enquiry form at https://flanso.com/#contact. For background on anchoring and support considerations at the design stage, see https://flanso.com/#anchoring. Note that images of installed packs are illustrative only and do not demonstrate compliance on your project; the building control assessment of the finished work is what counts.