
Field notes / UK
Grab Rails in England: A Tender-Stage Buyer's Framework for Commercial Washrooms
How to structure a commercial grab rail enquiry in England: product types, materials, wall assemblies and documentation to request before award, using Approved Document M as the reference point.
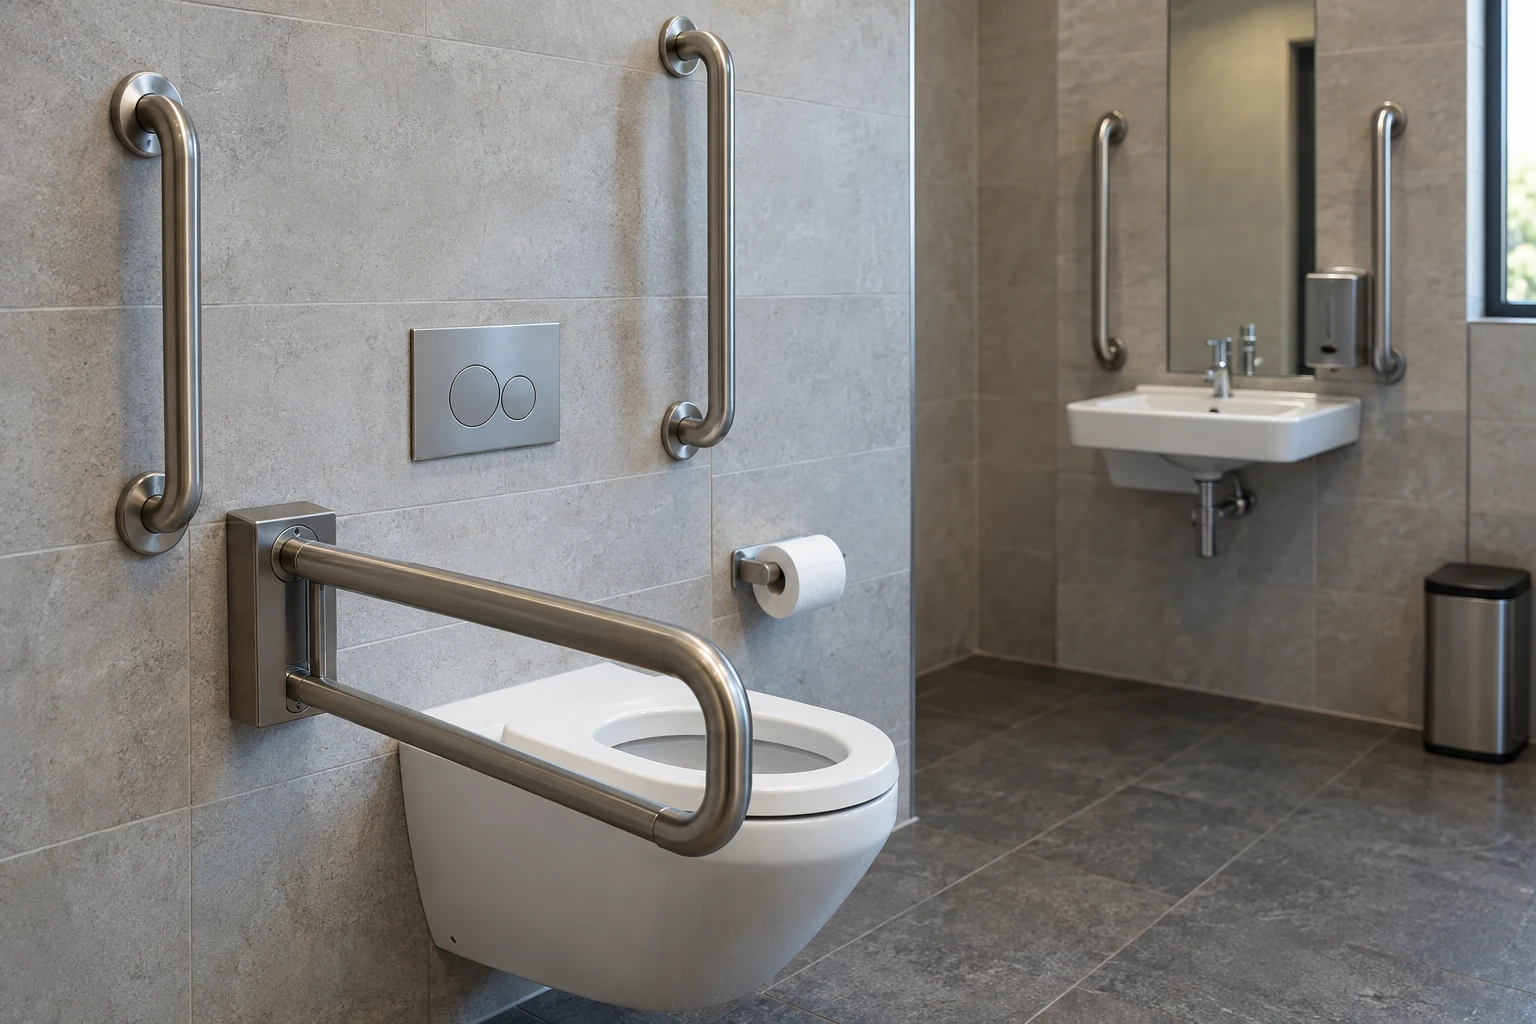
At tender stage in England, a grab rail enquiry should do three things: describe the wall and the room, name the placement intentions drawn from current Approved Document M guidance, and ask each supplier for model-specific drawings and load documentation. Approved Document M is statutory guidance for building work in England, with separate volumes for dwellings and for buildings other than dwellings. It is guidance for the project, not a product certification. Confirm the current edition and placement figures yourself at the official source: https://www.gov.uk/government/publications/access-to-and-use-of-buildings-approved-document-m
Why Approved Document M shapes the enquiry, not the purchase order
Approved Document M gives you the context for placement decisions in England: where support is expected around sanitary fittings, what accessible layouts look like, and what building work must demonstrate. It does not certify any manufacturer's rail, and citing it in a specification does not make a product compliant. Use it to frame the questions, then require the supplier to evidence their own product's suitability.
At Flanso we ask buyers to treat standards as a checklist of questions, not as proof. Request model-specific information from any manufacturer, including us, rather than assuming a catalogue range meets the project's needs.
Comparing rail types against the room's use
Before comparing products, classify each location in the schedule:
- Fixed straight rails at WCs, basins and showers where permanent support is intended.
- Flip-up (swing-away) rails where a clear transfer space may need to be used by a wheelchair user, with a locking mechanism that a specifier should see demonstrated in the mechanism drawing.
- Rails at document-size or larger, in finishes coordinated with the wider accessory schedule.
For each location, note who the users are and how transfers are expected to happen. The project's accessibility professional and designer should sign off the layout; the rail schedule follows the layout, not the other way round.
Materials and finishes for commercial duty
Commercial washrooms are cleaned frequently and used heavily, so material and finish should be part of the comparative matrix at tender:
- Stainless steel rails are the common choice in commercial settings; ask for the specific grade and finish reference per model rather than a generic description.
- Request cleaning-agent compatibility guidance, since washroom disinfectants vary.
- Check grip profile, temperature behaviour and any specified contrast requirements against the project's design intent.
Do not accept "commercial grade" as a statement. Ask what it means for that model, in that finish, with written maintenance guidance.
The wall assembly decides more than the rail
A rail is only as good as what sits behind it. Two models with identical tubes can behave very differently on different substrates, and the fixing method is part of the structural question. Flanso covers the anchoring conversation separately at https://flanso.com/#anchoring, but at tender stage the essentials are:
- Record the wall construction for each rail location: studwork, blockwork, ducting or concealed panels.
- Require the installer's fixing proposal per substrate, chosen by a qualified installer after survey.
- Ask whether the manufacturer publishes fixing instructions for the specific model, and request them.
Never let the rail specification and the wall specification be written by different parties without a handoff.
Documentation to request from every supplier
A consistent documentation request makes tenders comparable. For each model quoted, ask for:
- Dimensioned drawings with fixing centres and projection.
- Load and performance information, and any test evidence for that specific product.
- Fixing instructions and recommended fixing types per substrate.
- Finish, grade and maintenance guidance.
- Any third-party certification claimed, with the certificate or declaration itself.
Where a supplier claims conformance to a standard, ask which parts, and for what. A drawing reference in a brochure is not the same as a tested, certified product, and neither is Approved Document M itself.
Recording compliance at tender stage
Keep the trail clear: guidance from the official source, placement decisions from the project designer and accessibility professional, product evidence from the manufacturer, and installation decisions from the qualified installer. Note in the tender return that Approved Document M is project guidance for England, that compliance of the finished installation is assessed for the project, and that product evidence is held per model. This protects you if the specification is questioned later.
Project checklist
- Confirm the current Approved Document M edition and the relevant volume for the building type from the official source.
- List every rail location with users, transfer pattern and wall construction.
- Agree the layout with the project designer and accessibility professional.
- Build a like-for-like documentation request covering drawings, load information, finish, maintenance and certification claims.
- Route fixing selection to the qualified installer after survey, per substrate.
- Record in the tender return what is guidance, what is product evidence and what remains an installation decision.
- Request model-specific information from each manufacturer, including Flanso, before award.
For product-specific questions, documentation requests or OEM enquiries, contact us at https://flanso.com/#contact.