
Field notes / UK
Coordinating Disabled Grab Rails with Other Accessible WC Provisions in England
How to plan disabled grab rails alongside emergency alarm cords, dispensers and door swings in England non-domestic buildings, and how to document the coordinated layout against current official guidance.
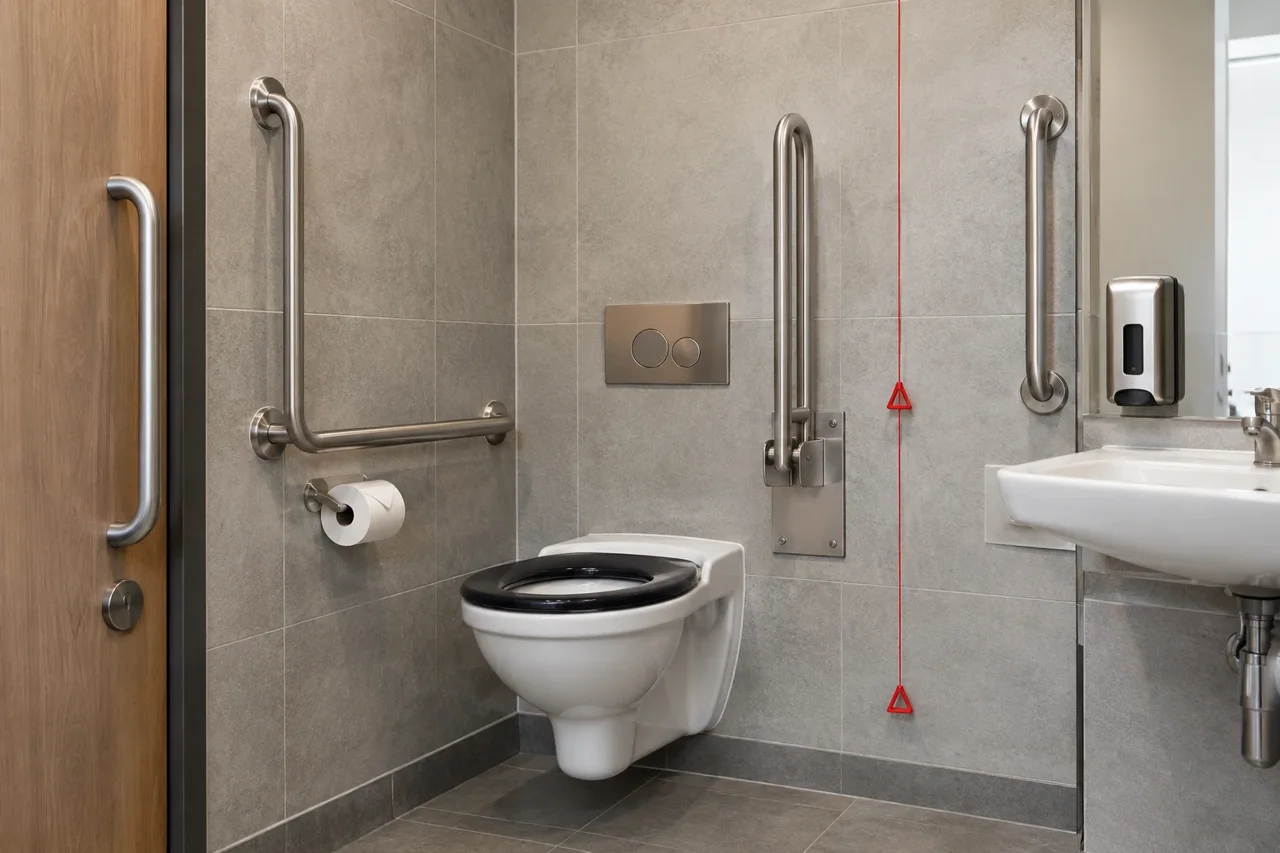
Specifying disabled grab rails in an England non-domestic accessible WC is not only a question of rail choice. The rails must work alongside the emergency alarm cord, dispensers, the WC itself and the door swing as one coordinated layout. This article explains how to coordinate that scope and how to document it against current official guidance for building work in England.
Why coordination matters in accessible WC design
An accessible WC is a dense space. Support rails, an emergency red cord that must reach the floor, hand drying and soap dispensers, a wash basin, and a door that can be opened outwards all compete for the same wall and floor areas. A rail placed without reference to these elements can obstruct the cord, sit behind a door swing or clash with dispenser positions, undermining the usability of the whole room.
For building work in England, Approved Document M is the statutory government guidance covering access to and use of buildings. Its separate volumes cover dwellings and buildings other than dwellings, and the latter volume is the relevant reference for commercial and public WCs. It is guidance on meeting building regulations, not a product certification scheme, so a document reference in a specification is not evidence that any particular rail has been tested or certified. Review the current volume at https://www.gov.uk/government/publications/access-to-and-use-of-buildings-approved-document-m and check for amendments before relying on any figure.
Coordinating rails with the emergency alarm cord
The emergency red cord is one of the most common clash points. It must hang freely so a person who has fallen can reach it from floor level, and it is typically positioned so it can be reached from the WC and from the floor. Rails, backrests and shelves must not block or tangle with the cord.
At planning stage, confirm:
- The cord's hanging position relative to the WC and the transfer space.
- That no rail, rail bracket or fixing plate crosses the cord's drop line.
- That any horizontal rail near the cord does not trap or deflect it.
- That the alarm reset point and pull point remain visible and unobstructed.
Mark the cord position on the same drawing as the rails so the interaction is reviewed once, not discovered on site.
Rails, dispensers and the wash basin
Soap, paper towel and hand dryer positions must be reachable from a seated position and must not reduce the usable transfer space beside the WC. Dispensers mounted too low or projecting into the transfer area can conflict with a drop-down rail when it is in use or with a user's elbow space beside a fixed rail.
Coordinate by grouping all wall-mounted items on one elevation drawing. Check the projection of each dispenser against the clear space required around the WC and rails, and check that a person gripping a rail can still reach the basin controls and dispensers. Where a drop-down rail is specified, confirm that its installed position does not block dispenser access when lowered.
Door swing and clear space
Accessible WC doors in non-domestic buildings are generally arranged so they can be opened outwards in an emergency, which changes how the door leaf interacts with the internal layout. A door swinging into the room can sweep across the transfer space or obstruct a rail-mounted approach.
Check that:
- The door swing arc does not cross the WC transfer space or the drop-down rail's swing path.
- A rail is not positioned where the open door leaf blocks it from view or use.
- Fixtures inside the door swing do not create hazards for someone entering with assistance.
Where the door opens outwards, confirm that the external landing and adjacent circulation remain unobstructed, and record the arrangement on the drawing.
Documenting the coordinated layout
A coordinated layout is only useful if it is recorded so reviewers, installers and future maintainers can follow the reasoning. Build a short documentation set:
- A plan and elevations showing rails, WC, basin, cord, dispensers and door swing on one drawing set.
- A note citing the current Approved Document M volume (buildings other than dwellings) and any other official guidance relied on, with the version checked.
- Manufacturer model references for each rail, with any model-specific information requested directly from the supplier.
- Wall construction and fixing notes prepared with the project designer and installer, since the load path behind the rail positions must be confirmed for the actual wall.
- Sign-off that the cord drop line and dispenser positions were checked against the installed rail positions.
Flanso can supply model-specific product information on request through the project enquiry route; ask rather than assume, and never cite Approved Document M as proof that a specific rail has been tested.
Who confirms what
The project designer owns the room layout and the coordination of accessibility provisions. A qualified installer confirms fixing suitability for the wall construction on site. The accessibility professional or building control body, where involved, reviews the design against the current guidance. Flanso's role is to supply product information, not to approve layouts or installations. See our anchoring considerations at https://flanso.com/#anchoring for the questions to raise with the installer.
Project checklist
- Confirm the current Approved Document M volume for buildings other than dwellings and record the version and date checked: https://www.gov.uk/government/publications/access-to-and-use-of-buildings-approved-document-m
- Draw rails, WC, basin, alarm cord, dispensers and door swing on one coordinated drawing set.
- Verify the red cord drops freely and does not clash with any rail or fixing.
- Check dispenser projections against transfer space and rail positions, including the drop-down rail's lowered position.
- Confirm the door swing does not cross the transfer space or block a rail.
- Request model-specific information from Flanso for each rail: https://flanso.com/#contact
- Have the project designer and qualified installer confirm wall construction and fixing suitability for the chosen positions.
- File the layout drawing, guidance references, product information requests and sign-offs in the project record.
A coordinated drawing plus a clear record of which official guidance version was checked gives the whole project team a defensible, reviewable basis for the installed layout.