
Field notes / UK
Grab Rails for Toilet Compartments in England: Fixed or Drop-Down Arrangements
Comparing fixed horizontal and drop-down rail arrangements at WCs in England non-domestic buildings, with documentation points against current Approved Document M guidance.
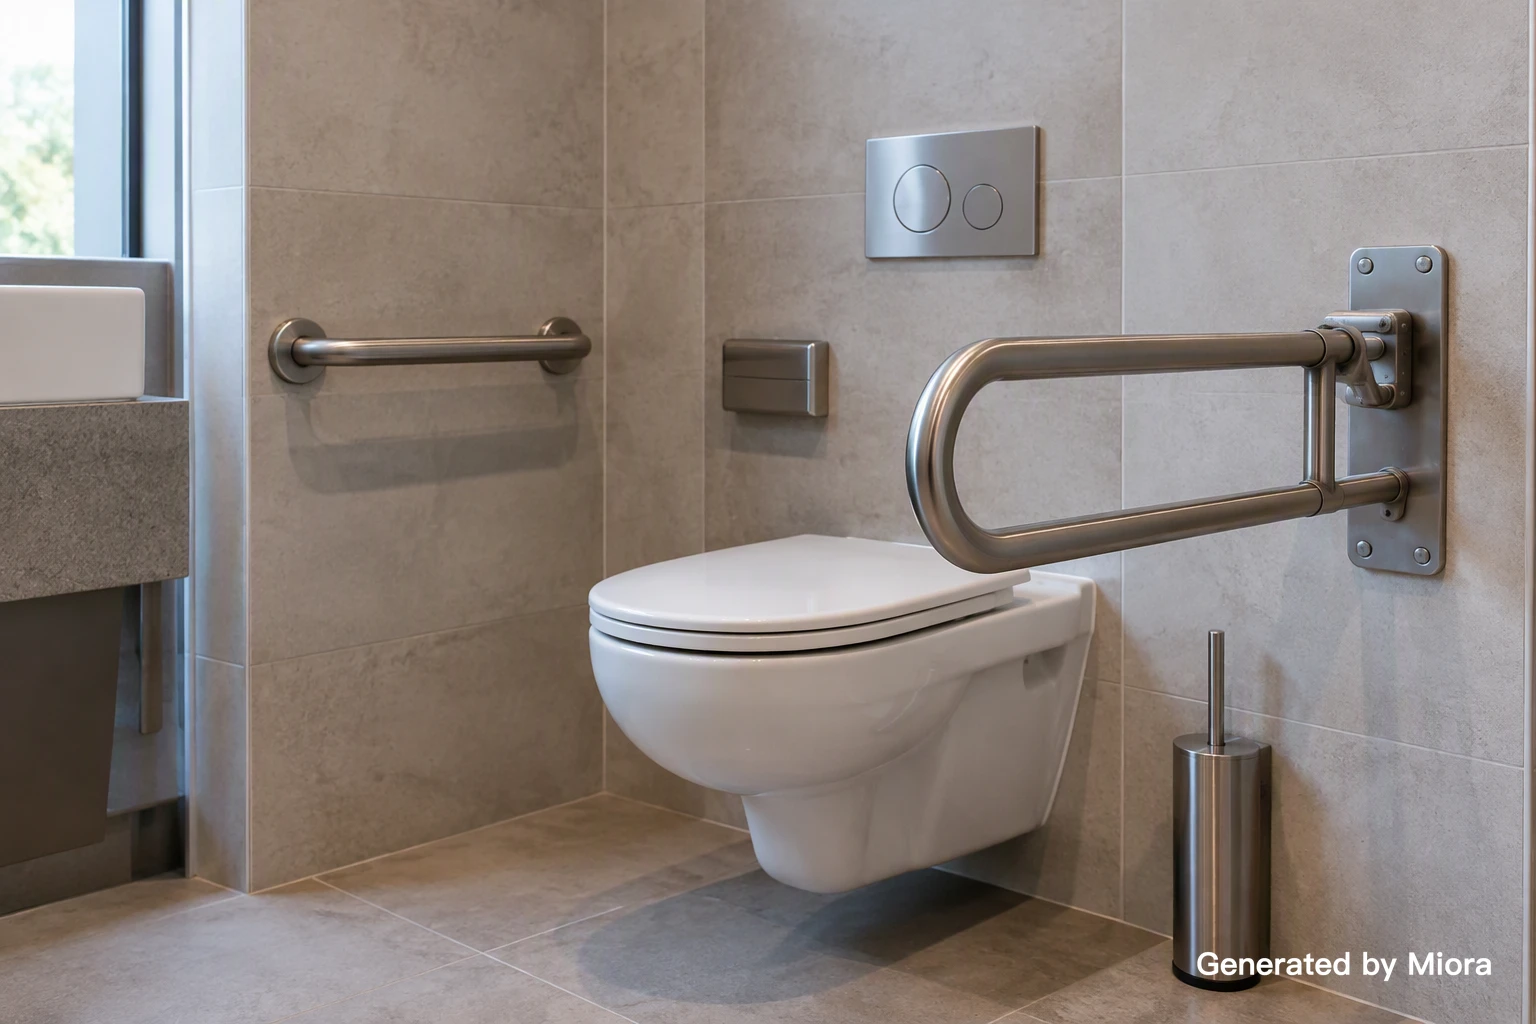
For toilets in England non-domestic buildings, the choice between a fixed horizontal rail and a drop-down (fold-down) rail depends on the transfer scenario the compartment is designed to support, the available space beside the WC, and the wall construction. Both arrangements appear in practice, and the right answer is project-specific. This article explains the comparison and how to document the chosen arrangement against current official guidance for England.
The governing guidance for England
Approved Document M, 'Access to and use of buildings', is statutory guidance for building work in England. It is published in separate volumes covering dwellings and buildings other than dwellings, and the latter volume is the relevant reference for commercial and public washroom projects. You can find the current edition on GOV.UK at https://www.gov.uk/government/publications/access-to-and-use-of-buildings-approved-document-m
Two points matter for specifiers. First, the guidance is specific to England; it should not be treated as a universal UK, European or international requirement, and it should not be confused with US ADA rules, which are a separate regime. Second, Approved Document M is guidance on how building work can comply, not a product certification scheme. Citing the document in a specification does not make any rail certified or tested. For evidence about a specific Flanso model, request model-specific information from us rather than assuming the guidance covers it.
What fixed horizontal rails do well
A fixed horizontal rail beside the WC is always in position, so it supports a person who steadies themselves while sitting down or standing up without needing to operate anything. Fixed rails suit:
- users who have limited dexterity or strength in one hand and cannot reliably deploy or raise a folding mechanism
- compartments where the transfer side wall is solid and the layout already accommodates the rail projection
- high-traffic settings where the simplest hardware reduces servicing burden, since there are no hinges or locking mechanisms to inspect
The trade-offs are equally practical. A fixed rail projects permanently into the compartment, so it reduces clear space alongside the WC. In tighter retrofit layouts, that projection can interfere with a side transfer, with a hoist, or with the movement of a wheelchair alongside the pan. The wall behind a fixed rail must also provide a suitable load path, which is a question for the project's structural reviewer, not something the rail schedule alone resolves.
What drop-down rails do well
A drop-down rail, mounted on the wall behind or beside the WC, swings down into position when needed and lifts up out of the way. This suits:
- compartments where clear floor space beside the pan is limited, because the rail does not project when raised
- layouts intended to support side transfers or assisted transfers, where a carer needs lateral space that a fixed rail would obstruct
- settings where the compartment also serves other users who do not need the rail
Drop-down rails add hardware complexity. Hinges, locks and lifting mechanisms need regular inspection, and a rail left unlatched or failing to lock in the down position is a real safety issue, not a cosmetic one. Facilities teams should plan inspection and servicing from the outset. Refer structural and installation decisions, including the wall fixing strategy, to the project designer and a qualified installer.
Transfer scenarios and space constraints
The comparison is really about who uses the compartment and how. A person making a standing transfer may manage well with a fixed rail they can grasp throughout. A wheelchair user making a side transfer generally needs clear space along the transfer side of the pan; a fixed horizontal rail occupying that space can make the transfer harder, which is why drop-down arrangements are common in compartments designed with side transfer in mind. Rear-mounted drop-down rails can support a frontal approach, but they interact with cisterns, duct panels and back-projection of services.
In retrofit projects, existing wall positions, duct enclosures and partition lines often decide the question before the user scenario does. Survey what exists, identify where a load path can be achieved, and treat the rail arrangement as the output of that survey rather than a catalog choice.
Documenting the chosen arrangement
Whatever arrangement is selected, record the reasoning so reviewers, installers and facilities teams can see the basis for the decision:
- which volume and edition of Approved Document M was consulted, with a link to the current source at https://www.gov.uk/government/publications/access-to-and-use-of-buildings-approved-document-m
- the transfer scenario the compartment is intended to support
- the measured space conditions that constrained the choice
- the wall construction findings and any structural review notes
- the selected rail type, with model-specific manufacturer information requested from the supplier
- for drop-down rails, the planned inspection and servicing regime
Where an accessible WC pack is being tendered, the rail arrangement should be recorded within that broader documentation so the whole compartment is evaluated as one scope.
Project checklist
Before finalising a rail arrangement at a toilet in an England non-domestic building:
- Confirm the project is governed by the England Approved Document M guidance and note the current edition
- Define the intended transfer scenario for each compartment
- Measure clear space beside the pan and check the rail projection against it
- Survey wall construction and involve a structural reviewer on the load path
- Choose fixed, drop-down, or a combination per compartment, not per project
- Request model-specific product information from the manufacturer for the chosen rails
- Plan inspection and servicing, especially for drop-down mechanisms
- Record the arrangement, the reasoning and the source citation in the specification
- Hand installation to a qualified installer
If you are comparing rail arrangements for a current project, you can send an enquiry via https://flanso.com/#contact, and general guidance on anchoring considerations is at https://flanso.com/#anchoring.