
Field notes / US
Specifying Grab Bars for Bathroom Projects in the US: Turning a Layout into a Complete Enquiry
How to convert a commercial washroom layout into a useful grab-bar enquiry: fixture types, substrate, finishes and the documentation to request.
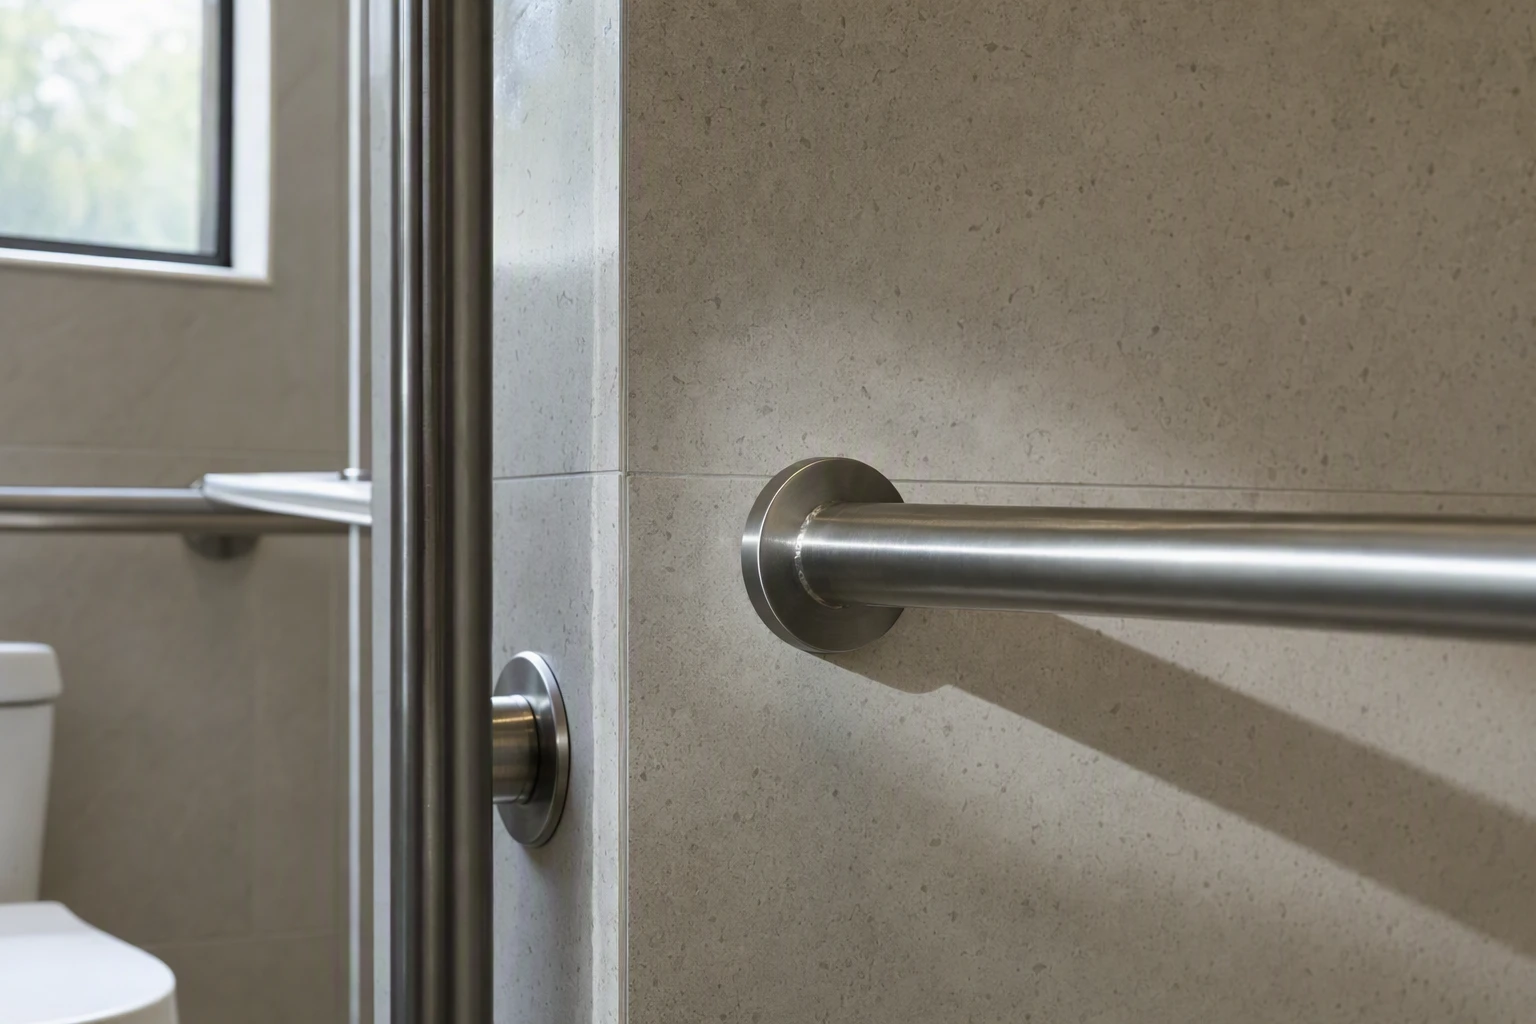
For a commercial washroom project in the United States, a useful grab-bar enquiry is not a list of rail lengths. It is a short package that tells the supplier and installer what the bars must do, where they are mounted and what evidence will be accepted. This article sets out what to prepare before you send a layout to a manufacturer such as Flanso.
The applicable framework is the ADA Standards issued by the US Department of Justice in 2010. The US Access Board publishes the official combined text at https://www.access-board.gov/ada/. Section 609 covers grab bars. Note that section 610 addresses seats, not grab-bar requirements, so do not cite it when asking about rails.
Start with fixture types and locations
Grab-bar requirements depend on the fixture each bar serves. Water closets, bathtubs and showers each carry their own provisions, and the placement rules differ between them. Mark on your plan every location where a bar is required or intended, and label the fixture type beside each one.
For each location, note the user group. The standard contains separate provisions for children's water closets and for the lower bathtub back-wall rail, so the general adult figures do not apply everywhere. Confirming the user group early prevents a layout being dimensioned against the wrong section.
Where height matters, the general rule in section 609.4 measures to the top of the gripping surface, between 33 and 36 inches (840 and 915 mm) above the finish floor. Verify current details against the official text at https://www.access-board.gov/ada/ rather than relying on summaries.
Record dimensions against finished surfaces
All mounting heights in the standard are measured to finished surfaces, so your enquiry should state the finished floor build-up and any wall finish thickness. A bar set correctly against a stud wall can sit out of range once tile and adhesive are added. Include the following on the drawing or in the enquiry notes:
- Finished floor level for each room.
- Wall finish type and approximate thickness at each bar location.
- Fixture positions and rough-in dimensions.
- Clear floor space and any adjacent fixtures or partitions that could affect transfer.
The finished floor dimension is the one most often missing from enquiries, and it is the one the installer cannot recover later.
Describe the grip and the structure together
Section 609.2.1 sets the outside diameter of a circular grab bar between 1.25 and 2 inches, with 32 and 51 mm given in the standard. Diameter is a product selection question, but it cannot be separated from the wall behind it.
Section 609.8 assesses the grab bar, its fasteners, mounting and supporting structure under a 250 pound (1112 N) force. This is a requirement of the standard for the installed assembly, not a Flanso product test result. A rail is only as compliant as the wall it is fixed to. Describe the substrate at each location in your enquiry: stud wall with backing, masonry, blockwork or existing construction of unknown type. Where backing is not yet installed, flag it so the structural decision can be made before linings close the wall in. Refer substrate and anchoring decisions to the project designer and a qualified installer; Flanso's anchoring overview at https://flanso.com/#anchoring is a starting point for that conversation, not a substitute for it.
Match finish and material to room use
Once geometry and structure are settled, specify finish by room condition. High-traffic washrooms, showers and cleaning regimes all place different demands on surface finishes. Stainless steel is common in commercial settings, but avoid writing an unverified steel grade or corrosion guarantee into a specification. Ask the manufacturer for material and finish information specific to the models under consideration, and request cleaning guidance that matches the project's maintenance schedule.
Consistency matters too: mixing diameters or finishes between rooms creates an uneven user experience and complicates future maintenance. Choose a small set of models that cover every location on the plan.
Ask for documentation, not adjectives
A bar described as compliant is not the same as evidence about your installed assembly. When you enquire, request model-specific information in writing, including:
- Dimensional details for each model, including outside diameter.
- Material and finish specifications and recommended cleaning guidance.
- Manufacturer installation instructions for the models quoted.
- Any product-level documentation the manufacturer can supply for the specific model.
Do not assume a catalogue description covers your wall type or layout. The responsibility for the installed assembly meeting the standard sits with the project team, so the enquiry should make clear what documentation will be retained in the project record.
Project checklist
Before sending a grab-bar enquiry for a US commercial project:
- Mark every bar location on the plan and label the fixture type and user group.
- State finished floor levels and wall finish thicknesses at each location.
- Describe the substrate and backing at each fixing point.
- Confirm grip diameter falls within the section 609.2.1 range of 1.25 to 2 inches (32 to 51 mm).
- Note that structural adequacy is assessed under section 609.8 with the fasteners, mounting and supporting structure as one assembly.
- Exclude section 610 from grab-bar citations; it covers seats.
- Request model-specific dimensional, material and installation documentation in writing.
- Refer structural and installation decisions to the project designer and qualified installer.
Keep the official standard as your reference throughout: the combined ADA Standards text is maintained by the US Access Board at https://www.access-board.gov/ada/.
For model-specific information, finishes and documentation for a particular layout, send your plan and substrate notes through the Flanso project enquiry form at https://flanso.com/#contact.