
Field notes / US
Grab Bars for Seniors: Planning Around Real User Needs in US Projects
How to plan grab bars for older users in US commercial washrooms, why transfer habits differ, and where to confirm the 2010 ADA Standards requirements.
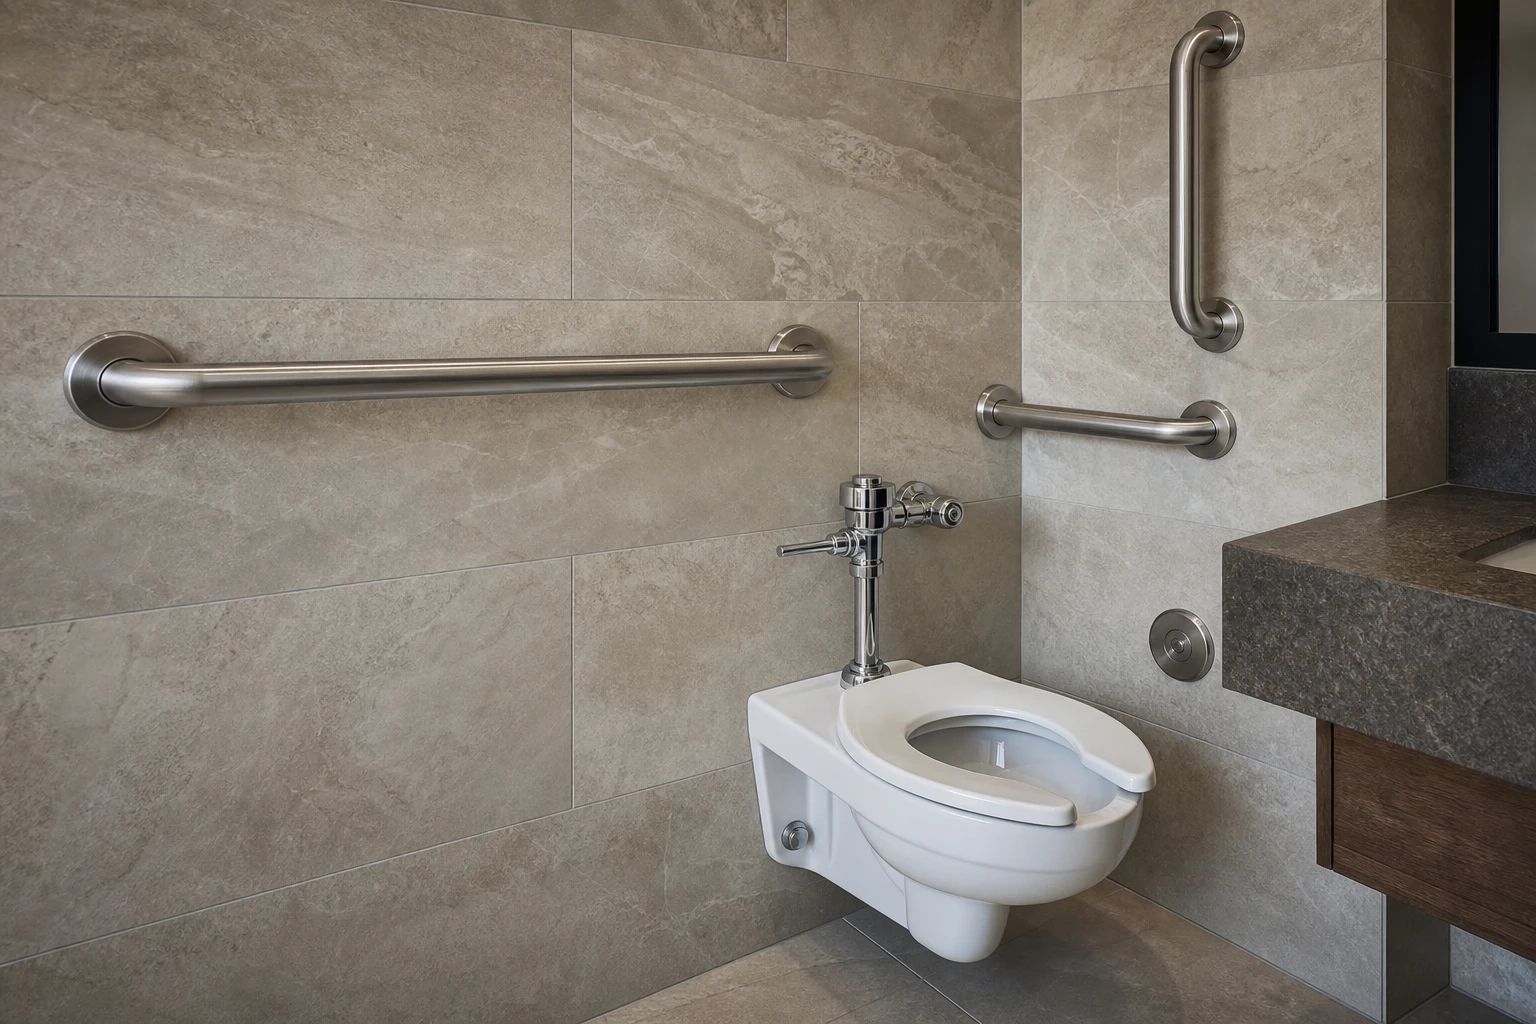
Grab bars for seniors should be planned around the range of ways people actually move, reach and grip in a washroom, not around a single assumed transfer method. In the United States, the requirements that apply to most public and commercial washrooms are the 2010 ADA Standards for Accessible Design maintained by the US Access Board at https://www.access-board.gov/ada/. Section 609 covers grab bars. This article explains how to involve an accessibility professional in that planning and what to confirm before specifying a rail.
Start With Observed Needs, Not Assumptions
Older adults do not all transfer, stand or grip in the same way. Some approach a water closet from the front, others from the side. Some push up with flat hands, others pull with hooked fingers. Arthritis, reduced balance and one-sided weakness all change which rail position and diameter feels usable.
That is why the angle of planning matters: before fixing bar locations, involve the project's accessibility professional. They can review the intended user group, observe how the space will be used, and reconcile the layout with the applicable provisions of the ADA Standards. A hardware brand can describe products; it cannot decide for a project where support is needed.
Useful questions to bring to that review include:
- Which fixtures will users transfer to and from, and from which direction?
- Are there likely to be users with limited grip strength or use of one hand?
- Are there seated users, wheelchair users or both in the expected population?
- Is there clear floor space for caregivers or assistance where relevant?
Where the ADA Standards Fit In
The US Department of Justice issued its ADA Standards in 2010, and the US Access Board publishes the official combined text at https://www.access-board.gov/ada/. For grab bars, the relevant section is 609. A common point of confusion: section 610 addresses seats, not grab-bar requirements, so it should not be cited when discussing rail placement or height.
Because requirements vary by fixture type and by exceptions such as children's water closets, the accessibility professional should confirm which provisions apply to each fixture in the project rather than applying one rule everywhere.
Height, Diameter and the Standard's Provisions
Two provisions come up in almost every specification review. Under US ADA 609.4, the height of a horizontal grab bar is generally measured to the top of the gripping surface, between 33 and 36 inches (840 and 915 mm) above the finish floor. Separate provisions apply to children's water closets and to the lower bathtub back-wall rail, so the general range should not be applied to those exceptions.
Under section 609.2.1, a circular grab bar has an outside diameter between 1.25 and 2 inches, with 32 mm and 51 mm given in the standard. Diameter interacts directly with senior users' grip: a smaller diameter can be easier to close a hand around, while a larger one offers more surface area. This is exactly the kind of trade-off the accessibility professional can help weigh for the expected user group.
Always verify the current official text at https://www.access-board.gov/ada/ rather than relying on summaries, including this one.
Structural Strength Is About the Whole Assembly
US ADA section 609.8 assesses the grab bar, its fasteners, the mounting and the supporting structure under a 250 pound (1112 N) force. This is a requirement of the standard for the installed assembly, not a Flanso product test result.
The practical implication for senior-focused projects is that a strong-looking rail is not enough on its own. The wall behind it, the backing or blocking, the fasteners and the bracket all carry load together. Refer structural and installation decisions to the project designer and a qualified installer. For background on why the bracket and wall belong in the same review, see the anchoring discussion at https://flanso.com/#anchoring.
Documenting the User-Needs Review
Because this angle centres on observed needs rather than a generic layout, documentation matters. A short written record of the accessibility professional's review gives later teams the reasoning behind bar positions. Consider capturing:
- The user groups the washroom is expected to serve and any observed transfer patterns.
- Which provisions of the ADA Standards were applied to each fixture, and any exceptions relied on.
- Chosen bar types, positions and diameters, with the reasoning noted.
- The substrate and backing assumptions handed to the installer.
- Requests for model-specific product information from the manufacturer.
This record also helps when facilities teams later replace hardware, since they can match the original intent instead of guessing.
Requesting Model-Specific Information from Flanso
Flanso supplies commercial washroom grab bars and support rails, but a catalogue description is not evidence that a specific product meets the requirements of your project. Before purchase, request model-specific information covering grip surface dimensions, mounting hardware supplied, and any installation instructions. Do not assume certification: ask what documentation the manufacturer can provide for the exact model you are considering, and have the accessibility professional confirm it fits the project's requirements.
Project Checklist
- Confirm the project falls under the 2010 ADA Standards and locate the official text at https://www.access-board.gov/ada/.
- Involve the project accessibility professional before fixing bar positions.
- Observe or document how the expected senior users transfer and grip; avoid assuming a single method.
- Confirm which section 609 provisions apply to each fixture, including any exceptions.
- Check horizontal bar height to the top of the gripping surface against 609.4 where applicable.
- Confirm circular bar outside diameter against 609.2.1.
- Have the project designer and qualified installer review the structure against the 609.8 force requirement.
- Request model-specific information and any available documentation from the manufacturer; do not rely on "compliant" labels alone.
- Record the review so future maintenance teams retain the intent.
For model-specific enquiries and available documentation, contact Flanso at https://flanso.com/#contact.