
Field notes / US
Planning Grab Bars for Elderly Users in US Care and Senior-Living Facilities
A planning framework for grab bar provision in US care settings: user needs assessment, coordination with the accessibility professional, and documentation for tender.
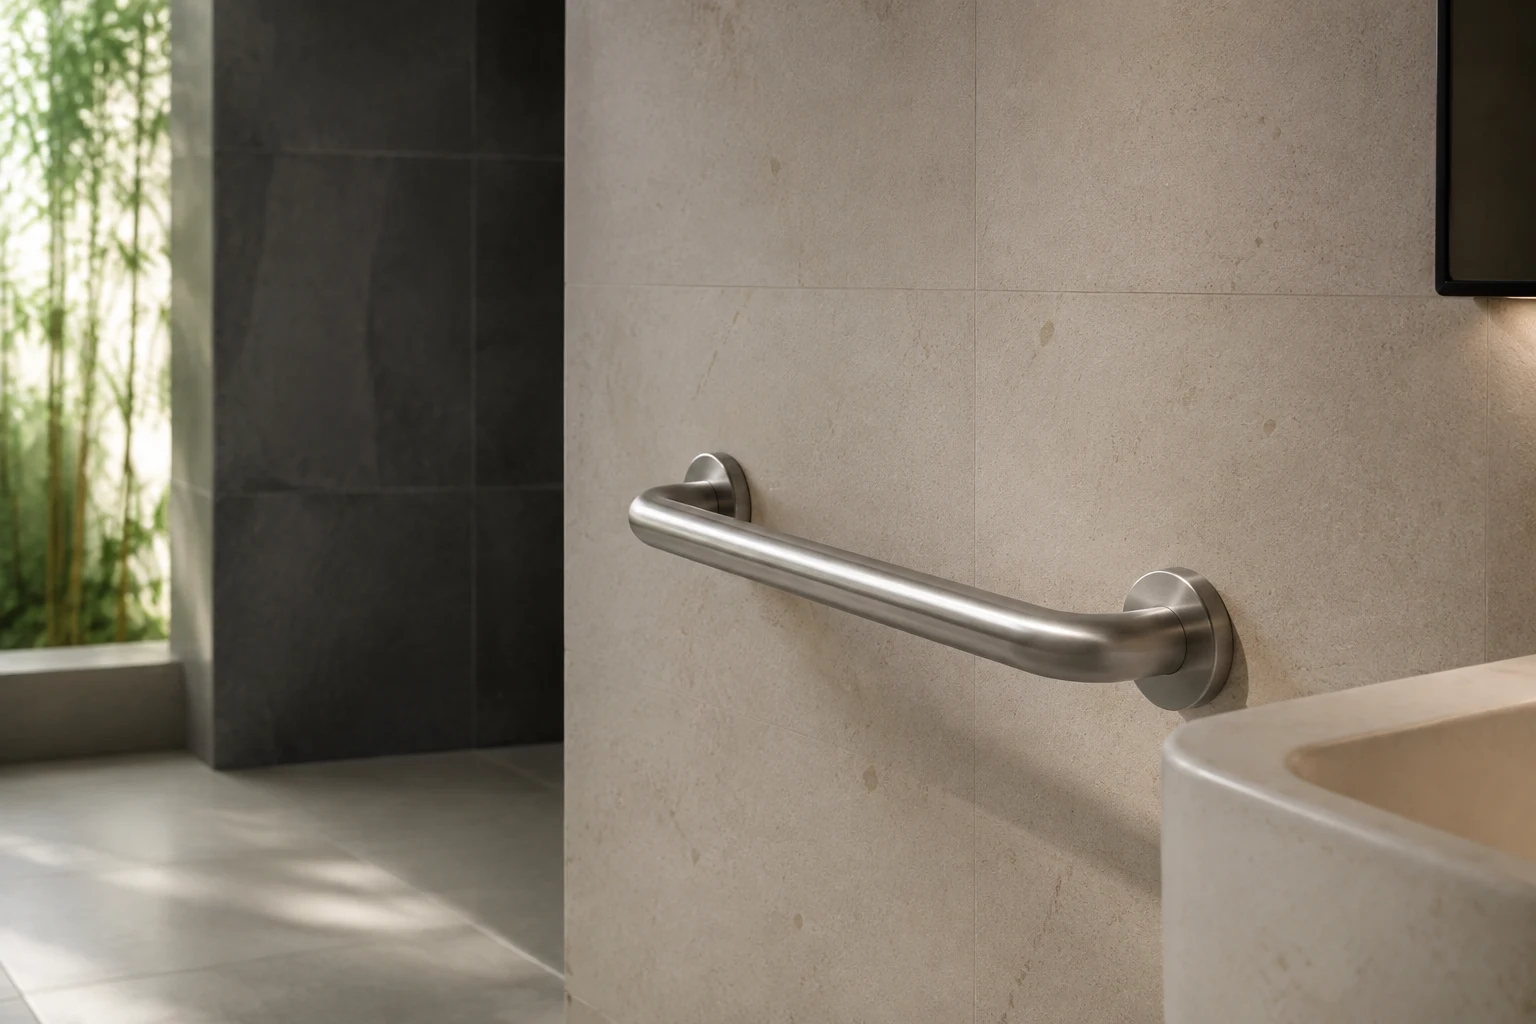
Grab bars for elderly users in US care and senior-living facilities should be planned around assessed user needs first, then checked against the 2010 ADA Standards, and recorded in a document set that supports tender and inspection. The US Access Board publishes the official combined ADA Standards text at https://www.access-board.gov/ada/. Section 609 covers grab bars; section 610 covers seats, so it is not the source of grab-bar requirements.
Start with a user needs assessment
Elderly users in care settings differ widely in grip strength, balance, transfer method and mobility aid use. Before fixing rail positions, gather observed information about the residents or patients who will actually use the washrooms and bathing rooms.
Useful inputs include:
- Whether residents typically transfer from a wheelchair, walk with an aid, or need staff assistance.
- Which hand residents favour for support, and whether some need support on both sides.
- Observed grip habits, including whether users grip from above or below the bar.
- Staff assistance patterns, which affect where clear space and rails are needed.
- Feedback from care staff and, where possible, from residents themselves.
This assessment does not replace the standard. It informs decisions where the standard permits options, and it flags situations, such as assisted transfers, where layout questions belong with the project designer and accessibility professional.
Involve the accessibility professional early
A licensed design professional or qualified accessibility specialist should review the needs assessment against the applicable requirements, including the 2010 ADA Standards and any state or local codes that add obligations. The Access Board's official text is the reference point: https://www.access-board.gov/ada/.
Where a project relies on alternate approaches or equivalency arguments, the accessibility professional documents the reasoning. Involving them before ordering prevents rework where rails conflict with fixtures, partitions or clear floor space.
Key ADA provisions to reference
Several sections of the 2010 ADA Standards recur in grab bar planning for elderly users:
- Section 609.2.1 sets the circular grab bar outside diameter between 1.25 and 2 inches, with 32 and 51 mm given in the standard. Grip size matters for users with limited hand strength.
- Section 609.4 generally measures horizontal grab bar height to the top of the gripping surface, between 33 and 36 inches (840 and 915 mm) above the finish floor. Separate provisions apply to children's water closets and the lower bathtub back-wall rail, so do not apply this range to those exceptions.
- Section 609.8 assesses the grab bar, fasteners, mounting and supporting structure under a 250 pound (1112 N) force. This is a requirement in the standard, not a manufacturer test claim.
Always read these sections in full and confirm the current official text at https://www.access-board.gov/ada/ rather than relying on summaries, including this one.
Wall construction and the load path
Section 609.8 makes the supporting structure part of the compliance picture, not just the bar. In care facilities, walls may be framed, tiled over backing, or built as partitions, and the path from bar to fastener to structure must be resolved before installation.
For retrofit projects, record what the wall survey found: framing type, backing condition and any hidden construction behind finished surfaces. Structural and fixing decisions belong with the qualified installer and the project designer. See our anchoring overview at https://flanso.com/#anchoring for the general coordination questions, and treat it as a starting point, not an installation recipe.
Documenting choices for tender
Tender documentation should let a bidder supply, install and demonstrate compliance without guesswork. A strong record includes:
- The needs assessment summary and who contributed to it.
- The accessibility professional's review notes and any equivalency reasoning.
- A rail schedule listing locations, lengths, orientations and grip diameters per position.
- Wall types and load path notes for each rail position.
- Reference to the 2010 ADA Standards sections relied upon, with the official source cited.
- Requests for model-specific product information from manufacturers.
When comparing suppliers, ask each for documentation specific to the models quoted. Do not assume that a standard referenced in a brochure means the product has been tested against it; request evidence for the exact item and keep it with the submittal.
What to confirm before ordering
Before releasing a purchase order, confirm that the schedule, the wall information and the manufacturer documentation all line up. Ask the project designer to confirm placement drawings, ask the qualified installer to confirm the fixing approach for each wall type, and ask each supplier for model-specific information on grip dimensions, materials and finishes. If you would like to discuss a washroom or bathing room package for a care project, enquire at https://flanso.com/#contact.
Project checklist
- Complete a user needs assessment covering transfers, grip habits and staff assistance.
- Appoint an accessibility professional and record their review.
- Cite the 2010 ADA Standards using the official Access Board text: https://www.access-board.gov/ada/.
- Check section 609.2.1 for diameter, 609.4 for height and 609.8 for structural requirements, noting the exceptions in 609.4.
- Survey walls and record the load path for each rail position.
- Compile the rail schedule with locations, lengths and orientations.
- Request model-specific manufacturer documentation for every quoted product.
- Route structural and installation decisions to the project designer and qualified installer.
- Archive the full document set with the tender file for inspection.