
Field notes / US
Grab Bars for Elderly Users: Comparing Rail Sizes, Grips and Finishes for US Senior-Living Washrooms
A procurement-focused comparison guide for US senior-living washroom projects: which rail size, grip and finish questions to ask suppliers, and what maintenance documentation to collect at specification.
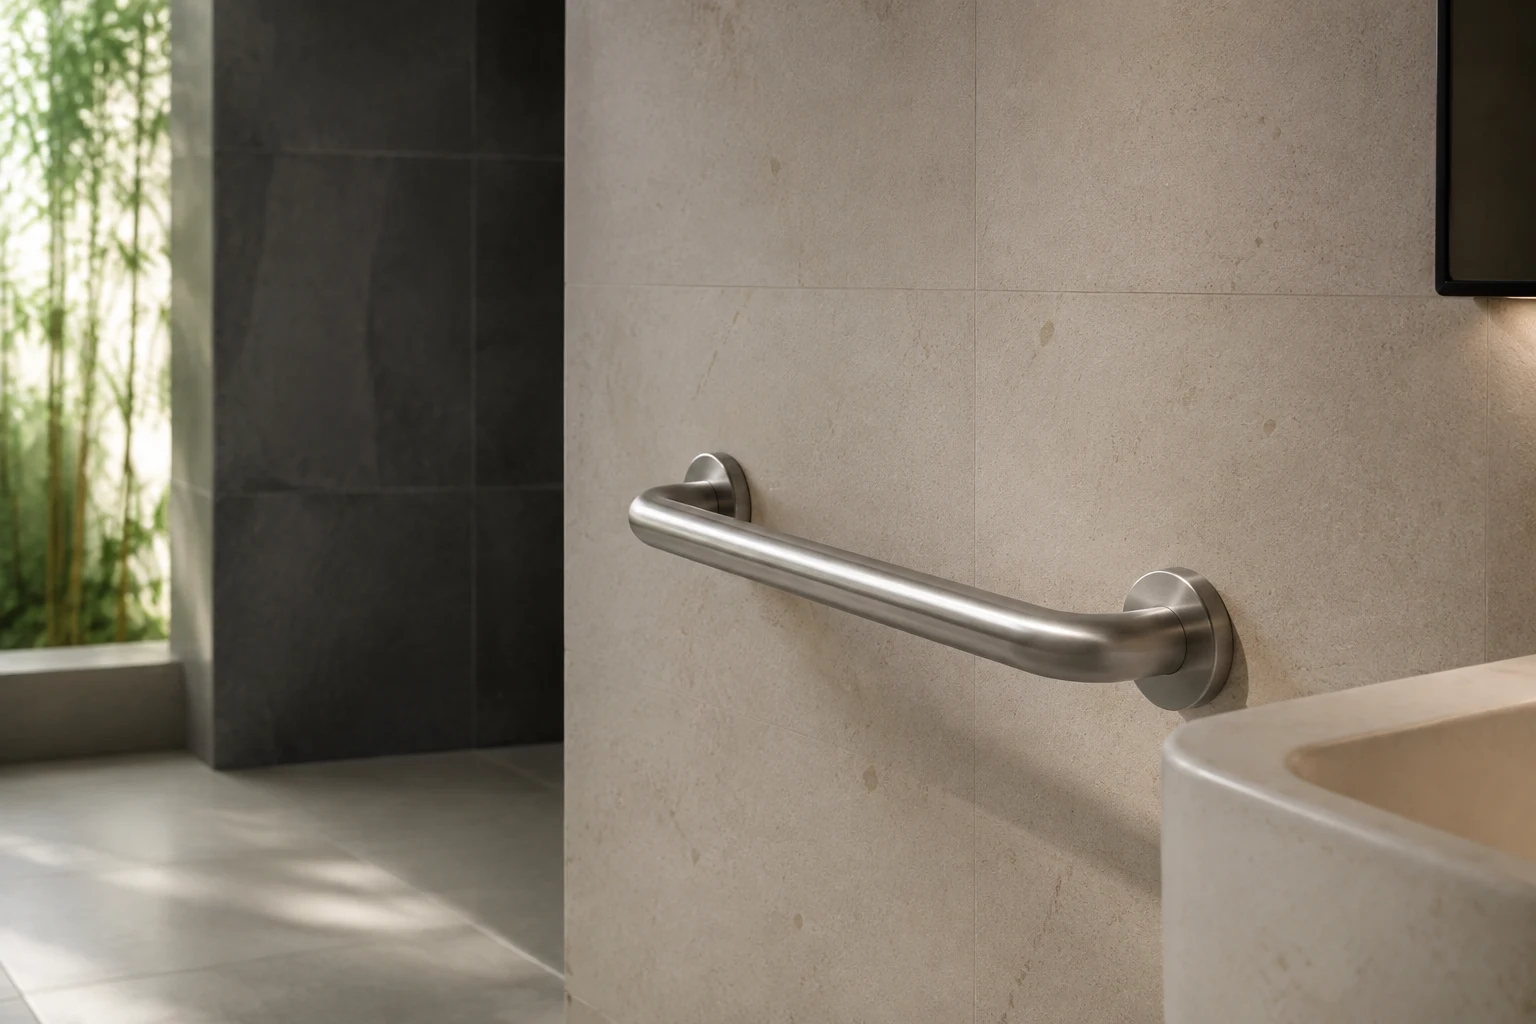
Choosing grab bars for elderly users in a US senior-living washroom project is less about picking a single product and more about building a comparison framework. This article sets out the product comparison questions to put to suppliers, the official requirements worth referencing in your enquiry, and the maintenance information to collect before you order. It deliberately avoids placement advice: layout and positioning decisions belong with the project designer and accessibility professional.
The official baseline for your comparison
In the United States, the Department of Justice issued its ADA Standards in 2010, and the US Access Board publishes the official combined standards text. Section 609 covers grab bars. Three provisions are directly relevant when comparing products:
- Section 609.2.1 sets the outside diameter of circular grab bars between 1.25 and 2 inches (32 and 51 mm). This gives you a genuine comparison range: a rail at the lower end suits users with smaller hands, while the upper end offers a broader grip surface.
- Section 609.4 generally measures horizontal grab bar height to the top of the gripping surface, between 33 and 36 inches (840 and 915 mm) above the finish floor. Separate provisions apply to children's water closets and the lower bathtub back-wall rail, so do not apply this range to those exceptions.
- Section 609.8 assesses the grab bar, fasteners, mounting and supporting structure under a 250 pound (1112 N) force. This is a standard requirement, not a manufacturer's marketing figure, so ask how a supplier's fixing system achieves it in your wall construction.
Reference the official text at https://www.access-board.gov/ada/ in tender documents rather than quoting supplier summaries. Note that section 610 addresses seats, not grab-bar requirements, so do not cite it for rails.
Comparing rail sizes and grip profiles
Diameter is only the starting point. Within the 1.25 to 2 inch circular range, compare:
- Grip circumference and how it suits the hand sizes and grip strength typical of your residents. Elderly users with arthritis often benefit from a rail they can wrap their fingers around without overextending.
- Non-circular profiles. The standard's diameter provisions apply to circular bars; if a supplier offers an oval or contoured profile, ask them to document how it meets the standard's gripping-surface requirements rather than accepting a generic equivalence claim.
- Clearance from the wall. Ask suppliers to state the clearance their brackets achieve, and confirm it against the standard's provisions with your accessibility professional.
- Length options matched to your layout drawings. Length choice is a designer decision, but your enquiry should list the lengths each supplier can supply consistently across the whole project.
Comparing finishes for comfort and cleaning
Finish affects both comfort and hygiene regime. Compare:
- Surface temperature behaviour. Stainless steel can feel cold to bare hands; some users prefer finishes or sleeves with a warmer feel. Ask what each supplier offers and how it performs under your cleaning regime.
- Slip resistance when wet. A polished surface that is comfortable when dry may be harder to hold with soapy hands. Request surface specification details rather than relying on photos.
- Compatibility with your facility's disinfectants. Aggressive cleaning agents can degrade coatings and grip sleeves. Ask each supplier for chemical resistance information for the exact finish, not the product family.
- Visual contrast. For residents with low vision, contrast between rail and wall can matter. Discuss this with your accessibility professional and record the decision.
Load, anchoring and wall construction questions
The 250 pound (1112 N) force in section 609.8 applies to the bar, fasteners, mounting and supporting structure together. A strong rail in a weak wall does not meet the requirement. Put these questions to suppliers and your installer:
- What wall construction does the supplier's fixing system assume, and what does it exclude?
- Who is responsible for confirming the load path: the partition supplier, the installer or the design team? In compartments with toilet partitions rather than solid walls, this must be resolved before ordering.
- What model-specific structural documentation can the supplier provide to support the designer's and installer's verification?
Refer all structural and installation decisions to the project designer and a qualified installer. Anchoring background is available at https://flanso.com/#anchoring, and model-specific information should be requested directly.
Maintenance information to collect at specification
The comparison stage is the cheapest moment to secure maintenance documentation. Collect from each supplier:
- Recommended inspection intervals and what to check: bracket tightness, surface wear, coating damage.
- Cleaning guidance, including approved and prohibited agents.
- Spare parts availability: brackets, sleeves and end caps, and how long they will remain stocked.
- Model numbers and revision dates for everything quoted, so records stay traceable after installation.
- What evidence of conformance the supplier can supply for the specific model, as distinct from general statements about the standard.
Building the enquiry
Structure your supplier enquiry so responses are directly comparable. Send every bidder the same comparison matrix covering diameter and profile, finish, lengths, fixing assumptions, documentation and spares. Require citations to https://www.access-board.gov/ada/ where suppliers reference the standard, so you can verify claims against the official text. Ask for model-specific information in writing rather than accepting catalogue-level claims.
Project checklist
- Confirm the 2010 ADA Standards provisions in section 609 against the official Access Board text.
- List candidate diameters within the 1.25 to 2 inch (32 to 51 mm) range and record the rationale for each with your accessibility professional.
- Note the 33 to 36 inch (840 to 915 mm) height provision for general horizontal bars, and flag the exceptions separately rather than applying the range to them.
- Verify with each supplier how the 250 pound (1112 N) requirement in section 609.8 is addressed for your wall construction, through the designer and qualified installer.
- Compare finishes for grip comfort, wet-hand performance and chemical resistance.
- Collect maintenance intervals, cleaning guidance and spare parts terms in writing.
- Record model numbers and revision dates in the tender record.
For model-specific information, dimensions and documentation for Flanso rails, submit a project enquiry at https://flanso.com/#contact. Do not treat photographs or general product descriptions as evidence of compliance; conformance must be verified by the project designer against the current official standards.