
Field notes / UK
Grab Rail Installation: What to Record in a Retrofit Wall Survey
Before a qualified installer selects a fixing system for retrofit grab rails, the survey must capture hidden construction. Here is what to record and document.
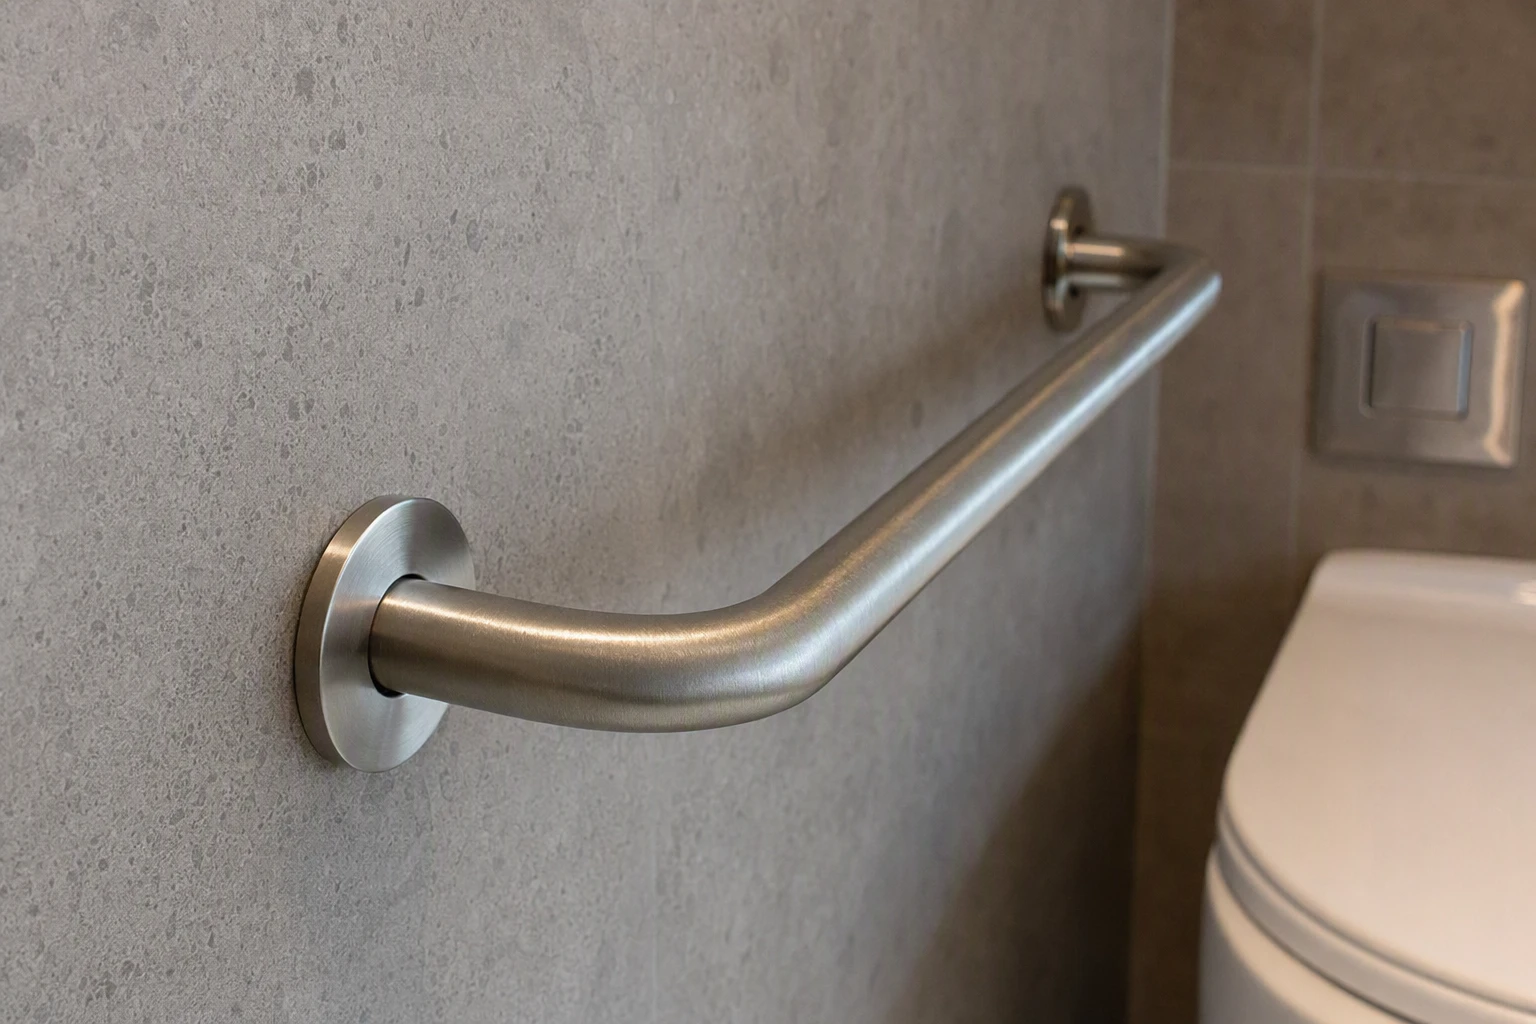
Before any grab rail fixing is chosen in a retrofit project, someone needs to know what is actually inside the wall. A retrofit wall survey records the visible structure, the services and the construction types behind the finish, so the project designer and a qualified installer can select an anchoring approach based on evidence rather than assumption. In England, Approved Document M provides statutory guidance on access to and use of buildings for building work, and it is guidance on accessibility, not a product certification (https://www.gov.uk/government/publications/access-to-and-use-of-buildings-approved-document-m).
Why the Survey Comes Before the Fixing
A grab rail is only as reliable as the wall it is fixed to. In existing buildings the wall behind the tiles is often a mix of construction types added over decades: solid masonry, blockwork, timber stud, metal stud with board linings, or a combination at the same rail position. A qualified installer cannot choose between direct fixing, concealed reinforcement or a backed solution until the substrate is known.
The purpose of the survey is to create a written record that travels with the project. It replaces guesswork with findings that the project designer can review and the installer can act on.
What to Record at Each Rail Position
Survey each proposed rail position individually rather than treating the room as uniform. For each position, record:
- The visible wall finish and its condition, including tiles, panels, joints and any previous repairs.
- The probable construction behind the finish, established by appropriate detection methods and, where needed, small investigative openings agreed with the client.
- The location of services. Water and waste pipes, electrical cables and gas runs frequently pass exactly where rails are needed, and striking them is a safety and cost risk.
- Any existing fixings, old brackets or patched holes that suggest previous equipment or altered structure.
- Obstructions in the fixing zone, such as stud heads, noggins, ducts or steelwork.
- Clearances and the relationship to sanitaryware, doors and circulation space, photographed and measured as found.
Note where findings are confirmed and where they are inferred. An honest survey distinguishes between a substrate identified through an inspection opening and one suggested only by a stud detector reading.
Hidden Construction: What Detection Can and Cannot Tell You
Detection tools help locate studs, joists, pipes and cables, but they do not prove load capacity. A survey record should state the method used and its limitations. Where the construction is unclear, the sensible route is a small investigative opening, agreed with the building owner, to confirm the structure before the installer finalises the fixing method.
The survey should also flag anything that will affect the assembly as a whole: hollow constructions that may need backing or reinforcement, solid walls of unknown material, areas of damp or deterioration, and any historic or fire-rated elements where the project designer must confirm how penetrations should be treated.
Documentation the Survey Should Produce
A survey is only useful if it is documented in a form others can act on. A good record includes:
- A plan or marked-up drawing showing each proposed rail position.
- Notes per position covering substrate, services, obstructions and uncertainty.
- Photographs of the wall, the fixings zone and any inspection openings.
- A statement of which areas were investigated and which were not.
This documentation supports the pre-installation handoff between specifier, installer and, where relevant, the building owner. It also creates a record for future maintenance or alteration work.
Approved Document M and the Retrofit Context
For building work in England, Approved Document M sets out statutory guidance covering access to and use of buildings, with separate volumes for dwellings and for buildings other than dwellings (https://www.gov.uk/government/publications/access-to-and-use-of-buildings-approved-document-m). On a retrofit, the project designer should establish which requirements and guidance apply to the specific work early, because this can influence rail positions and the wall preparations needed.
It is worth being precise about what Approved Document M is. It is guidance on accessibility for building work, not a universal UK or international product certification, and compliance for a specific project is a matter for the designer and the building control route that applies. Similarly, describing any rail as certified or tested requires model-specific evidence from the manufacturer; a standard citation alone is not that evidence.
Roles: Surveyor, Designer and Qualified Installer
Keep responsibilities distinct. The survey records what is there. The project designer confirms layouts, applicable guidance and any required wall preparation. The qualified installer selects the fixing system and installs in line with the manufacturer's instructions and the survey findings. Flanso can supply model-specific product information on request, including assembly details, so the installer works from current documentation rather than assumptions.
Project Checklist
- Confirm which Approved Document M volume applies to the project and record this in the brief.
- Survey each rail position separately; do not assume one substrate for the room.
- Locate and mark services before any fixing position is agreed.
- Use investigative openings where construction is uncertain, with the owner's agreement.
- Photograph and log all findings, distinguishing confirmed facts from inferences.
- Hand the record to the project designer and qualified installer before fixings are chosen.
- Request model-specific product and assembly information for the specified rails via https://flanso.com/#contact, and review anchoring considerations at https://flanso.com/#anchoring.
- Ensure installation follows the manufacturer's current instructions and the findings of the survey, carried out by a qualified installer.
A wall survey takes a modest amount of time and prevents the most common retrofit failure: fixing chosen before the wall was understood. Record what you find, document what you do not know, and let the designer and installer work from that evidence.