
Field notes / US
Toilet Safety Rails in US Healthcare and Senior-Living Facilities: A Procurement Guide
What US buyers should check before ordering freestanding toilet safety rails: cleaning regimes, stability checks, spare parts, documentation, and when wall-mounted rails are the better plan.
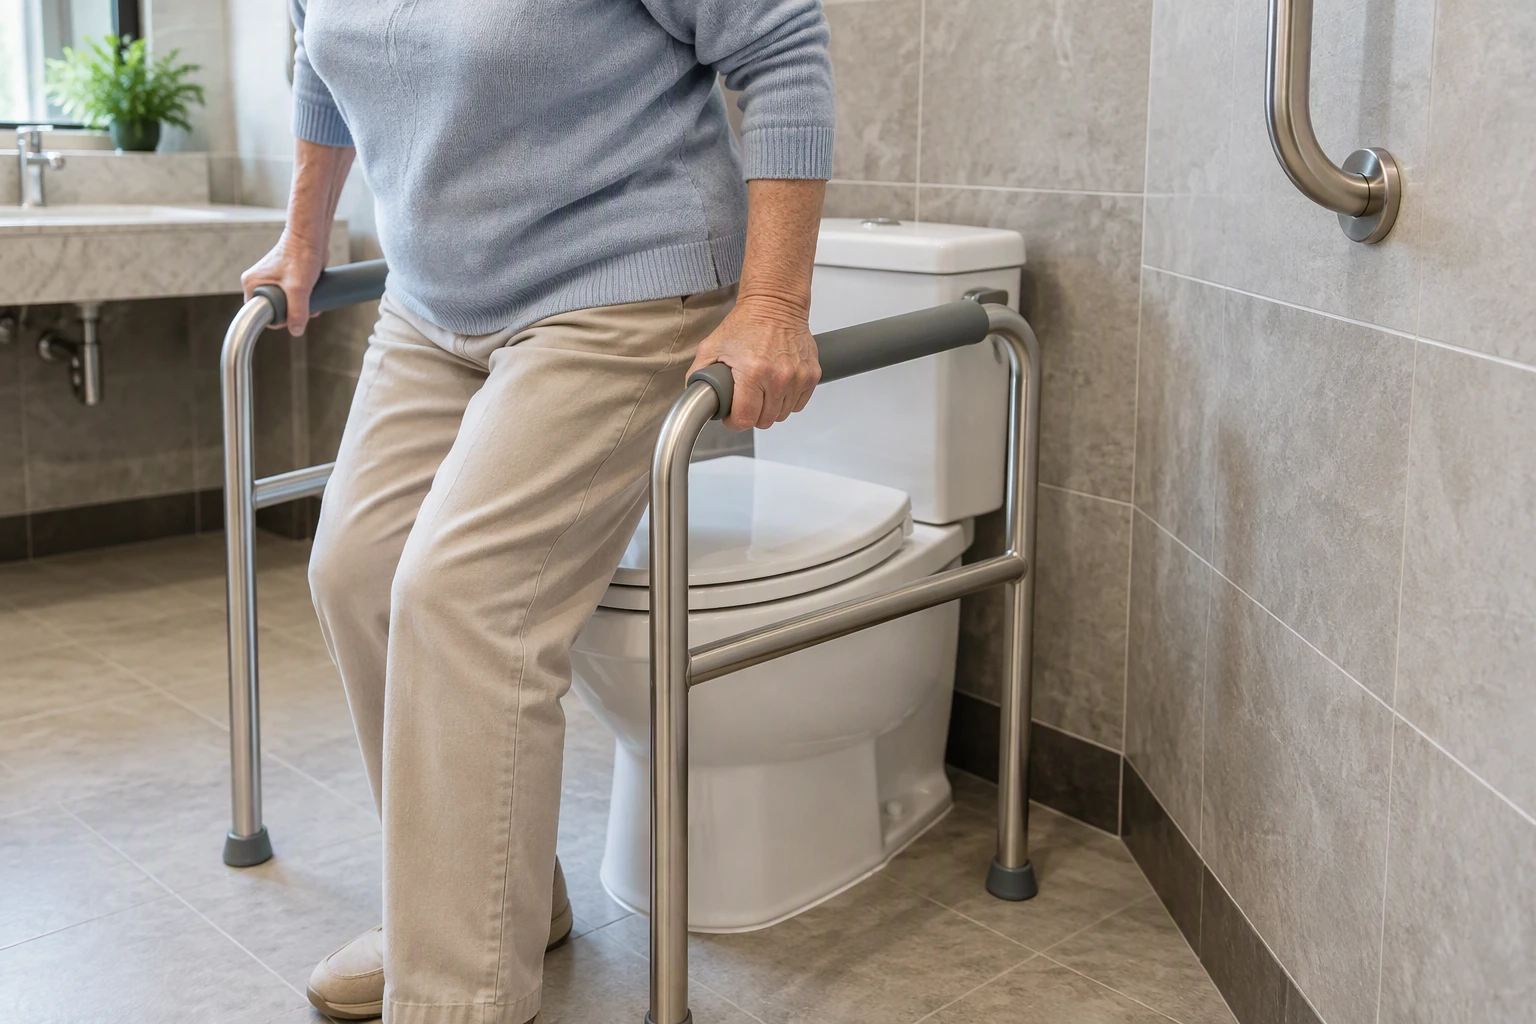
Freestanding toilet safety rails can serve as movable, short-term support in US healthcare and senior-living settings, but they are not a like-for-like substitute for fixed grab bars. Where a project must meet the 2010 ADA Standards for Accessible Design, support at toilets is addressed by grab bar provisions in section 609, and a freestanding frame will generally not satisfy those requirements. This guide sets out procurement and hygiene questions to resolve before ordering, and when to plan wall-mounted rails instead.
Freestanding rails versus fixed grab bars: the compliance distinction
The ADA Standards, issued by the US Department of Justice in 2010 and published in combined form by the US Access Board, set requirements for grab bars at section 609. These include circular gripping surfaces with an outside diameter between 1.25 and 2 inches (32 and 51 mm) at section 609.2.1, and horizontal bar height measured to the top of the gripping surface, generally between 33 and 36 inches (840 and 915 mm) above the finish floor at section 609.4. Separate provisions apply to children's water closets and the lower bathtub back-wall rail, so that height range should not be applied to those exceptions.
A freestanding frame does not anchor to the wall or floor, so it cannot be evaluated in the same way as a fixed grab bar. Where the accessible toilet compartment must comply with the Standards, plan fixed rails that meet section 609 and have the project designer or accessibility professional confirm the layout. Freestanding rails are better treated as supplementary equipment for individual resident needs, comfort visits or interim use while a permanent installation is scheduled. Reference the official text at https://www.access-board.gov/ada/.
Structural requirements a freestanding frame cannot address
ADA section 609.8 requires that grab bars, fasteners, mounting and supporting structure resist a 250 pound (1112 N) force. Because a freestanding rail has no fasteners or supporting structure in that sense, it sits outside this load path entirely. Its stability depends on its own base design, floor condition and how it is positioned, which is why stability checks belong in your facility's routine inspection routine rather than a one-off commissioning step.
Note that this 250 pound figure is a standard requirement in the ADA, not a Flanso product test result. For any rail you are considering, request the manufacturer's model-specific structural documentation and pass it to the project designer for review.
Hygiene and cleaning regime questions for suppliers
In healthcare and senior-living environments, cleaning regimes are often more demanding than in general commercial washrooms. Before ordering, put these questions to the supplier:
- Which disinfectant chemistries and contact times are the frame's surfaces rated for, and is there written cleaning guidance per model?
- Are joints, hinge points and adjustable clamps sealed or easy to wipe down, or do they trap soils?
- What is the finish, and how does it respond to repeated exposure to the facility's standard cleaning agents?
- Are replacement feet, pads, grips and fasteners available individually, so a worn part does not force replacement of the whole frame?
Record the supplier's answers in the equipment file so housekeeping teams work from documented guidance rather than assumptions.
Stability checks and spare parts for facility teams
Freestanding rails should be checked as part of a scheduled inspection round. A practical checklist for each unit:
- Confirm the frame sits level and does not rock on the floor finish.
- Check feet, pads and any height-adjustment clamps for wear or looseness.
- Verify that repositioning after floor cleaning has been done, since a frame left out of position may not give the support a resident expects.
- Log inspection dates, findings and any parts fitted, and record where spare parts are stored and how to order them.
Damaged or unstable units should be removed from service rather than patched informally.
When wall-mounted rails should be planned instead
Plan wall-mounted grab bars rather than freestanding frames when:
- The compartment must comply with the ADA Standards and the layout is being built or renovated.
- Residents need predictable, permanent support at the toilet for daily transfers.
- The facility wants support provision that is fixed, inspectable against section 609 and documented in the accessibility record.
- Wall construction allows a proper load path; the project designer and a qualified installer should assess this, and anchoring questions can be reviewed at https://flanso.com/#anchoring.
In existing buildings where walls cannot yet accept fixed rails, a freestanding frame may serve as an interim measure, with the permanent installation recorded in the upgrade plan.
Documentation to collect before ordering
- Manufacturer's model-specific structural and material documentation, for review by the project designer.
- Written cleaning and care instructions for the intended disinfectants.
- Spare parts list and ordering process.
- Confirmation of which provision (fixed or supplementary) each unit is intended to serve, signed off by the accessibility professional where ADA compliance is in scope.
- Inspection and maintenance schedule entries agreed with housekeeping and maintenance teams.
Project checklist
- Confirm with the project designer whether each toilet location requires ADA-compliant fixed grab bars under section 609, or whether a freestanding frame is supplementary equipment.
- Check official requirements at https://www.access-board.gov/ada/ before fixing any heights or diameters in the specification.
- Request model-specific structural, cleaning and spare parts documentation from suppliers.
- Add freestanding frames to the routine inspection schedule with logged findings.
- Refer all installation and structural decisions to the project designer and a qualified installer.
- For model-specific information, finishes or documentation requests, enquire at https://flanso.com/#contact.