
Field notes / US
Toilet Safety Rails or Wall-Mounted Support Rails? A Specifier's Comparison
For US commercial washroom projects, compare freestanding toilet safety frames with wall-mounted grab rails across space, mounting, transfer needs and assessment steps.
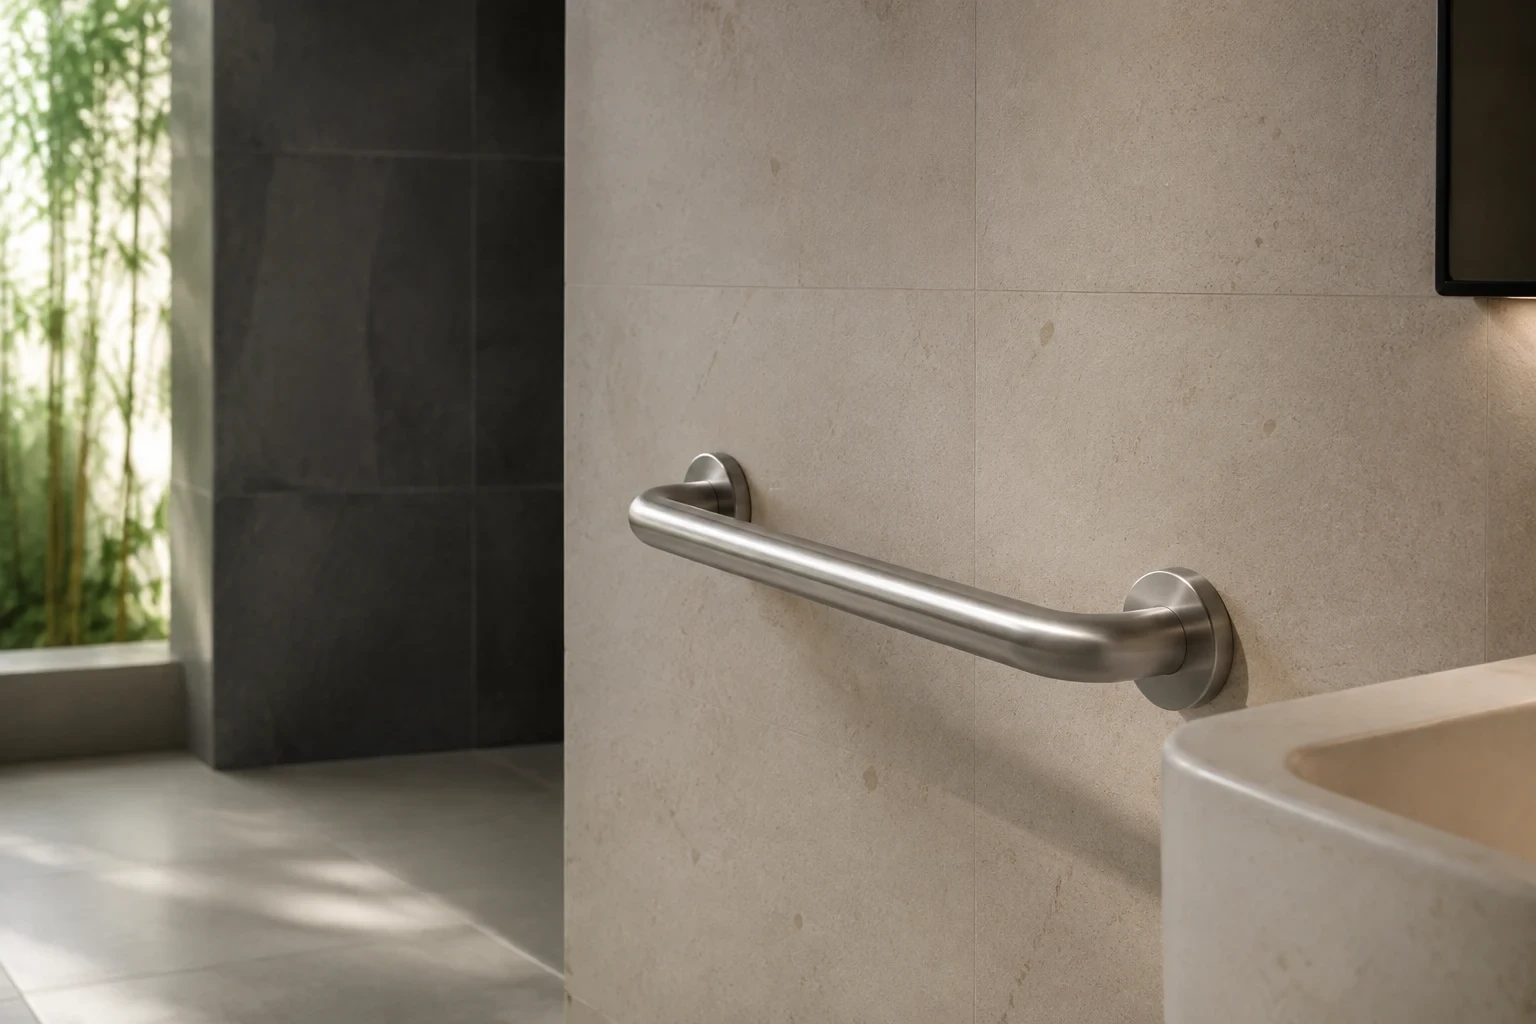
For US commercial projects, the choice between a freestanding toilet safety frame and wall-mounted support rails comes down to available floor space, what the wall structure can accept, and the transfer patterns the washroom needs to support. Neither option is automatically the right one for a project; the decision belongs with the project designer, informed by user needs and the applicable accessibility requirements.
This article covers the practical differences between the two approaches and the assessment points a project team should work through. It does not recommend a device for any specific person.
What the US ADA standards actually reference
The US Department of Justice issued its ADA Standards in 2010, and the US Access Board publishes the official combined text at https://www.access-board.gov/ada/. For toilet compartments and accessible water closets, several sections matter when specifying support:
- Section 609 addresses grab bars generally.
- Section 609.2.1 sets the circular outside diameter of grab bars between 1.25 and 2 inches (32 and 51 mm).
- Section 609.4 generally measures horizontal grab bar height to the top of the gripping surface, between 33 and 36 inches (840 and 915 mm) above the finish floor. Separate provisions apply to children's water closets and the lower bathtub back-wall rail, so this range should not be applied to those exceptions.
- Section 609.8 assesses the grab bar, its fasteners, mounting and supporting structure under a 250 pound (1112 N) force. This is a requirement of the standard applied to the installed assembly, not a product test result from any manufacturer.
- Section 610 covers seats, not grab-bar requirements, and should not be cited as a grab-bar provision.
A key point for specifiers: freestanding toilet safety frames are not addressed by the ADA grab-bar provisions in the same way wall-mounted rails are. Where a project must demonstrate compliance with the 2010 ADA Standards, the wall-mounted route is usually the one assessed against section 609. Confirm the applicable requirements with the project designer and the authority having jurisdiction.
Space and clearance considerations
Freestanding toilet safety frames sit on the floor around the water closet and occupy floor area on both sides of the fixture. In a compact compartment, that footprint can interfere with clear floor space, fixture approach, or door swing. Wall-mounted rails keep the floor clear, which simplifies compartment layout and cleaning regimes.
In new construction, wall-mounted rails are typically planned from the outset, with backing placed in the wall during framing. In retrofit work where walls are solid masonry or backing is absent, some project teams consider freestanding frames as an interim measure. That is a project-level decision that should account for stability, cleaning, and whether the installation must meet accessibility requirements.
Mounting and structural demands
Wall-mounted rails transfer load into the wall, so the substrate and backing determine what the assembly can achieve. Section 609.8's 250 pound (1112 N) force requirement applies to the complete assembly: the bar, the fasteners, the mounting method, and the supporting structure. A compliant bar on an inadequate wall is not a compliant installation.
Freestanding frames avoid wall fixing altogether, but they introduce their own questions: floor contact, stability under lateral load, and how the frame interacts with cleaning equipment and compartment fittings. Manufacturer installation instructions govern both approaches, and structural and installation decisions should be referred to the project designer and a qualified installer.
General guidance on anchoring conditions and handoff between specifier and installer is available at https://flanso.com/#anchoring.
Transfer needs and layout patterns
Different users transfer differently. Some approach from the front, others from the side, and some need a continuous gripping surface to pull up and reposition. Wall-mounted side and rear rails provide fixed gripping positions that stay put under load. Freestanding frames offer gripping surfaces on both sides of the fixture but may move or flex, and their geometry is fixed by the product rather than by the compartment design.
Because transfer needs vary person to person, the specification should follow from the project's intended user groups and any assessment carried out by the design team or an accessibility consultant. A product article cannot recommend a device for a specific individual.
Evidence to request when specifying
Whatever the product category, ask manufacturers and suppliers for model-specific information rather than relying on general marketing claims:
- Confirmation of gripping surface diameter against the 1.25 to 2 inch (32 to 51 mm) range in section 609.2.1, where the ADA applies.
- Documentation showing how the product and its installation are intended to meet the structural requirements of section 609.8, noting that this is assessed on the installed assembly.
- Installation instructions for the specific model and substrate.
- Cleaning and maintenance guidance suitable for commercial washrooms.
Do not accept a standards citation alone as evidence that a particular product or assembly is certified or tested. Standards describe requirements; they are not product certifications.
Project assessment checklist
- Confirm which accessibility requirements apply to the project and jurisdiction, starting from the official standards text at https://www.access-board.gov/ada/.
- Identify the transfer patterns the washroom must support, based on the design team's assessment.
- Measure the compartment for floor space, fixture clearances and door swing before considering a floor-standing frame.
- Assess the wall substrate and backing for wall-mounted rails, and confirm the structural approach with the project designer.
- Request model-specific specifications, installation instructions and maintenance documentation from suppliers.
- Engage a qualified installer and confirm the fixing method against the wall construction before ordering.
- Document the specified products and their locations so the installed assembly can be reviewed against the applicable requirements.
For model-specific information, documentation requests or project enquiries, contact Flanso at https://flanso.com/#contact.