
Field notes / UK
Doc M Handover: Documentation to Collect at Practical Completion in England
What handover evidence a Doc M washroom needs at practical completion in England, how product claims should be backed, and how to file records against official guidance.
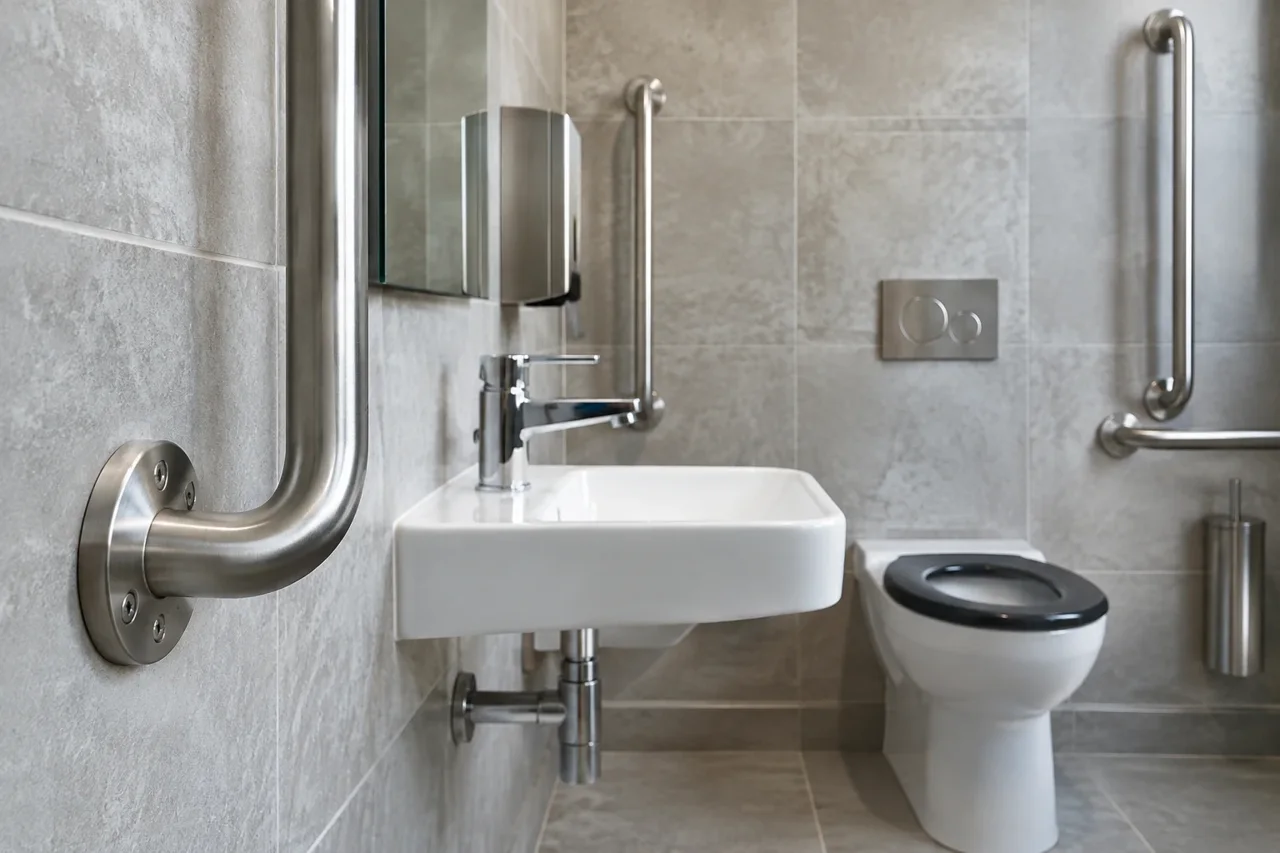
At practical completion of a Doc M washroom in an England non-domestic project, you should hold a documentation set that shows what was installed, how claims about products were substantiated, and how the finished layout relates to current official guidance. Approved Document M is statutory guidance for building work in England, published by the Ministry of Housing, Communities and Local Government, with separate volumes for dwellings and for buildings other than dwellings. It is not a product certification scheme, so a label on a rail or pack saying "Doc M" is a starting point for your records, not the end of them. See the published guidance at https://www.gov.uk/government/publications/access-to-and-use-of-buildings-approved-document-m.
What Approved Document M does and does not tell you
Approved Document M gives practical guidance on how building work in England can meet the accessibility requirements of the Building Regulations. For your handover file, that means two things. First, the finished installation should be recorded against the relevant volume for buildings other than dwellings, as applied to your project. Second, the guidance itself cannot certify a product. Manufacturers and suppliers may describe products as suitable for Doc M layouts, but the document that matters in your file is the guidance text itself plus the project-specific evidence you collect around it. Keep a copy of the volume your project was designed against, and note the edition, because guidance is updated over time.
The handover evidence set to collect
Ask the contractor and installer for the following at practical completion, and record what was received and when.
- Product data sheets for every fitting in the Doc M washroom: grab rails, drop-down rails, basin, WC, taps, dispensers, alarm equipment and any other specified item, including finishes and materials.
- The project submittal package, showing the specified models, any substitutions agreed during the build, and who approved them.
- Installation records from the qualified installer, describing where and how each item was fixed, and any wall construction or reinforcement notes relevant to support fittings. These belong to the project designer and installer to prepare; do not rely on generic instructions.
- Photographs of the completed room, taken before handover, showing the installed layout. Photographs illustrate what was installed; they do not by themselves prove compliance with the guidance.
- Certification documents only where a product actually holds a specific certification, and only if the certificate names that product. Do not accept a generic claim that a product is "certified" without a document to match.
- The commissioning and servicing information for the accessible WC and its emergency alarm, so future maintenance has a baseline.
- The building manual entry or O&M section covering the washroom, cross-referenced to the documents above.
How product claims should be backed
A claim such as "suitable for Doc M installations" should be traceable. In practice this means the supplier can point to the specific model, its published data sheet, and any independent evidence the manufacturer holds. Where a datasheet states a load capacity or a fixing requirement, the qualified installer's record should show how that requirement was met on your wall construction. Where a datasheet is silent, ask the manufacturer or supplier for model-specific information before you file it. A named approval on a datasheet should be checked against the issuing body's own register where one exists. If no document can be produced, record the gap in the handover file rather than assuming the claim is covered elsewhere.
Filing records against the official guidance
Organise the handover file so a future reader can connect each record to the guidance without searching. A practical structure is one section per element: rails, sanitaryware, alarm, door and circulation. Within each section, list the guidance clause your project referenced, the specified product and data sheet, the approved submittal, the installer's record, and any photographs. Note the edition and publication date of Approved Document M used at design stage, and keep the source page, https://www.gov.uk/government/publications/access-to-and-use-of-buildings-approved-document-m, as your reference point for which volume applies. If the layout changed during construction, record what changed, who approved it, and which documents were re-issued.
Ongoing records after handover
Handover is the start of the maintenance record, not the end. For high-traffic washrooms, plan a periodic inspection regime for support fittings, covering fixing condition, surface damage and, for moving parts such as drop-down rails, hinge and locking checks. Use the manufacturer's maintenance documentation collected at handover as the basis for the schedule, and file each inspection alongside the original submittal so the history stays together. If a fitting is replaced later, add the new product's data sheet and note the change of model in the file.
Project checklist
- Confirm which volume and edition of Approved Document M your project was designed against, and file it.
- Collect data sheets for every installed fitting, checked against the approved submittals.
- Obtain the qualified installer's fixing records for each support fitting.
- Verify any certification claims against named certificates for the specific models.
- Take dated completion photographs of the finished room.
- File commissioning and servicing information for the WC and alarm.
- Cross-reference every record to the guidance clause it relates to.
- Log any gaps in evidence, with an owner and a date to close them.
For product-specific documentation for Flanso fittings, request model information via https://flanso.com/#contact. Questions about wall construction and fixing suitability should go to the project designer and qualified installer; anchoring background is available at https://flanso.com/#anchoring.