
Field notes / US
Retrofit Assessment for Adding a Folding Shower Seat in a US Commercial Shower
A practical survey and coordination checklist for specifiers assessing an existing US commercial shower for a folding shower seat retrofit, with load path questions and submittal records.
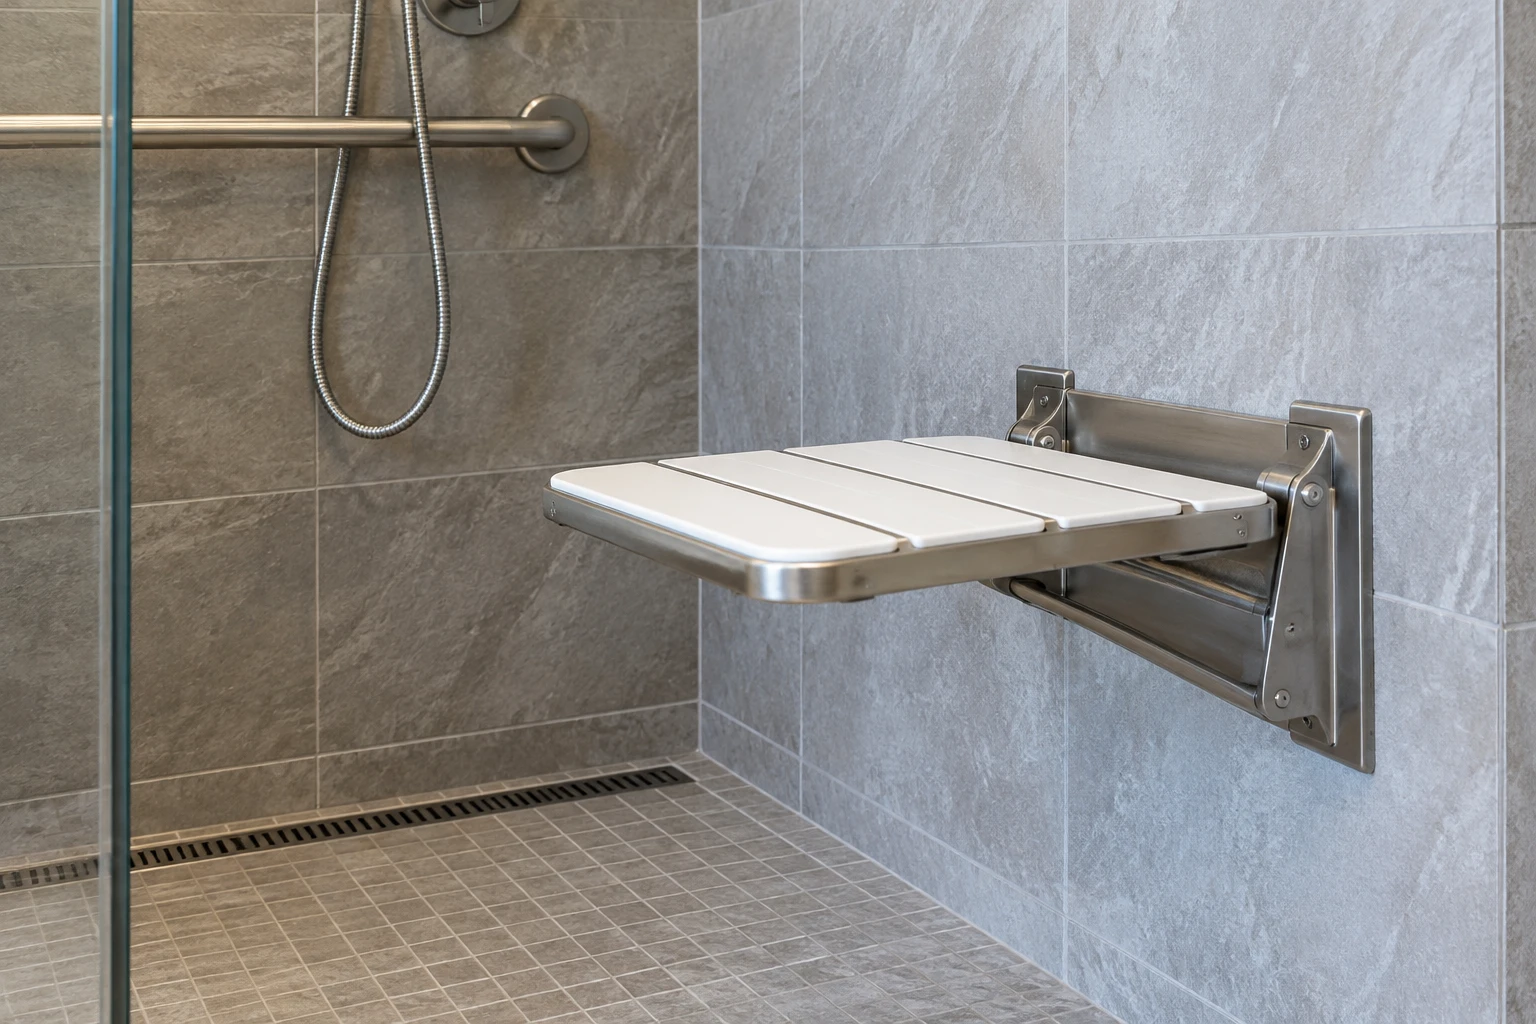
Adding a folding shower seat to an existing US commercial shower is a retrofit that succeeds or fails on the survey. Before any product is ordered, the wall construction, load path and coordination with existing grab bars need to be assessed and recorded. This article sets out how to structure that assessment for a project in the United States, and what belongs in the record before ordering.
Which requirements apply in the US
In the United States, the Department of Justice issued its ADA Standards in 2010. The US Access Board publishes the official combined standards text at https://www.access-board.gov/ada/.
Two sections matter for this scope, and they are often confused. Section 609 addresses grab bars. Section 610 addresses seats. That means a folding shower seat is a seat under the standards, while the adjacent rails are assessed under section 609. A retrofit assessment should treat them as related but separate line items, each with its own requirements and its own submittal evidence.
Note that the 2010 ADA Standards contain specific requirements for water closets and fixtures, but this article covers the shower retrofit scope only. Where the project includes other accessible fixtures, the project designer should assess those against the same official text.
Surveying the existing shower
The wall survey is the first deliverable. Record, with photographs and notes:
- The visible wall finish and, where identifiable, the likely construction behind it: tile over backing, solid masonry, concrete block or a framed partition.
- Any access panels, riser drawings, as-built documents or maintenance records that reveal what is inside the wall.
- The location, size and mounting of existing grab bars, and whether any show signs of movement at the fixings.
- The available clear wall length where the seat would fold down, and the swing path of the seat against adjacent rails, valves, controls and fixtures.
- Floor-to-wall junction condition, since degraded or patched finishes complicate any structural review.
Do not assume that a wall which accepted an existing rail can accept a seat. A folding seat typically imposes a bending load further out from the wall face than a straight rail, and the load path question belongs to the structural reviewer, not to the survey team.
Load path questions for the structural reviewer
The standards give you a common language for this conversation. US ADA section 609.8 assesses the grab bar, its fasteners, mounting and supporting structure under a 250 pound (1112 N) force. This is a standard requirement from the ADA text, not a product test result. The official text is at https://www.access-board.gov/ada/.
Questions to put to the structural reviewer in writing:
- What is the wall construction at the proposed seat location, and is it capable of resolving a 250 pound (1112 N) applied load through the seat brackets into suitable supporting structure?
- Is backing or reinforcement present, or must the load path rely on fixings into the substrate alone?
- Are the existing grab bar locations on the same construction, and can the reviewer confirm their supporting structure as part of the same review?
- What documentation should the seat supplier provide so the reviewer can confirm the load path end to end?
A qualified installer should carry out the installation itself; the assessment here is about establishing feasibility and the evidence trail before ordering.
Coordinating with existing grab bars
A retrofit seat rarely arrives alone. Users typically transfer with support from the adjacent rails, so the seat and the rails need to work as one arrangement.
For the rails, US ADA section 609.4 generally measures horizontal grab bar height to the top of the gripping surface, between 33 and 36 inches (840 and 915 mm) above the finish floor. Separate provisions apply to children's water closets and the lower bathtub back-wall rail; do not apply this range to those exceptions. Section 609.2.1 sets the circular grab bar outside diameter between 1.25 and 2 inches, with 32 and 51 mm given in the standard. Cite https://www.access-board.gov/ada/ for both.
In the survey record, note the measured height and diameter of each existing rail, and flag any that fall outside these ranges. The project designer should then decide whether the retrofit scope includes correcting the rails, replacing them, or leaving them as existing. Record that decision with its reasoning. Also record whether the seat, when folded down, would obstruct the usable gripping length of any rail.
What to record before ordering
A tidy record saves re-submittals. Before any purchase order:
- Wall construction findings, photographs and any as-built references.
- The structural reviewer's written response on the load path.
- Measurements and condition of every existing grab bar in the shower, with heights and diameters noted against sections 609.4 and 609.2.1.
- The agreed seat location, swing direction and clearances, and how they coordinate with the rails.
- A list of model-specific information to request from the seat manufacturer: dimensions, materials, fixing configuration, weight and loading documentation, and any warranty terms.
Request model-specific information from the manufacturer rather than relying on generic specification text. Where a Flanso seat is under consideration, ask us for the relevant documentation for the specific model via https://flanso.com/#contact. General anchoring background is collected at https://flanso.com/#anchoring, but the structural review remains the project's responsibility.
Project checklist
- Confirm the 2010 ADA Standards are the current reference for the project and bookmark https://www.access-board.gov/ada/.
- Survey the shower: wall construction, existing rails (height and diameter), fixtures, controls and clearances.
- Put load path questions in writing to the structural reviewer, referencing the 250 pound (1112 N) requirement in section 609.8 as a standards requirement.
- Check existing rail heights and diameters against sections 609.4 and 609.2.1 and record gaps.
- Agree seat location and swing with the project designer, including coordination with rails.
- Request model-specific manufacturer documentation before ordering.
- Assign installation to a qualified installer and file all survey and submittal records with the project documentation.
An illustrative photo of a folding seat, in a brochure or on site, is never evidence of compliance or of installation quality. Compliance is demonstrated through the official standards text, the structural review and the product documentation on file.