
Field notes / US
Grab Bar for Drywall: Assessing Hidden Wall Construction in US Commercial Retrofits
Why finished drywall hides the information a grab bar specification depends on, and what a retrofit wall survey should record before a qualified installer selects fixings.
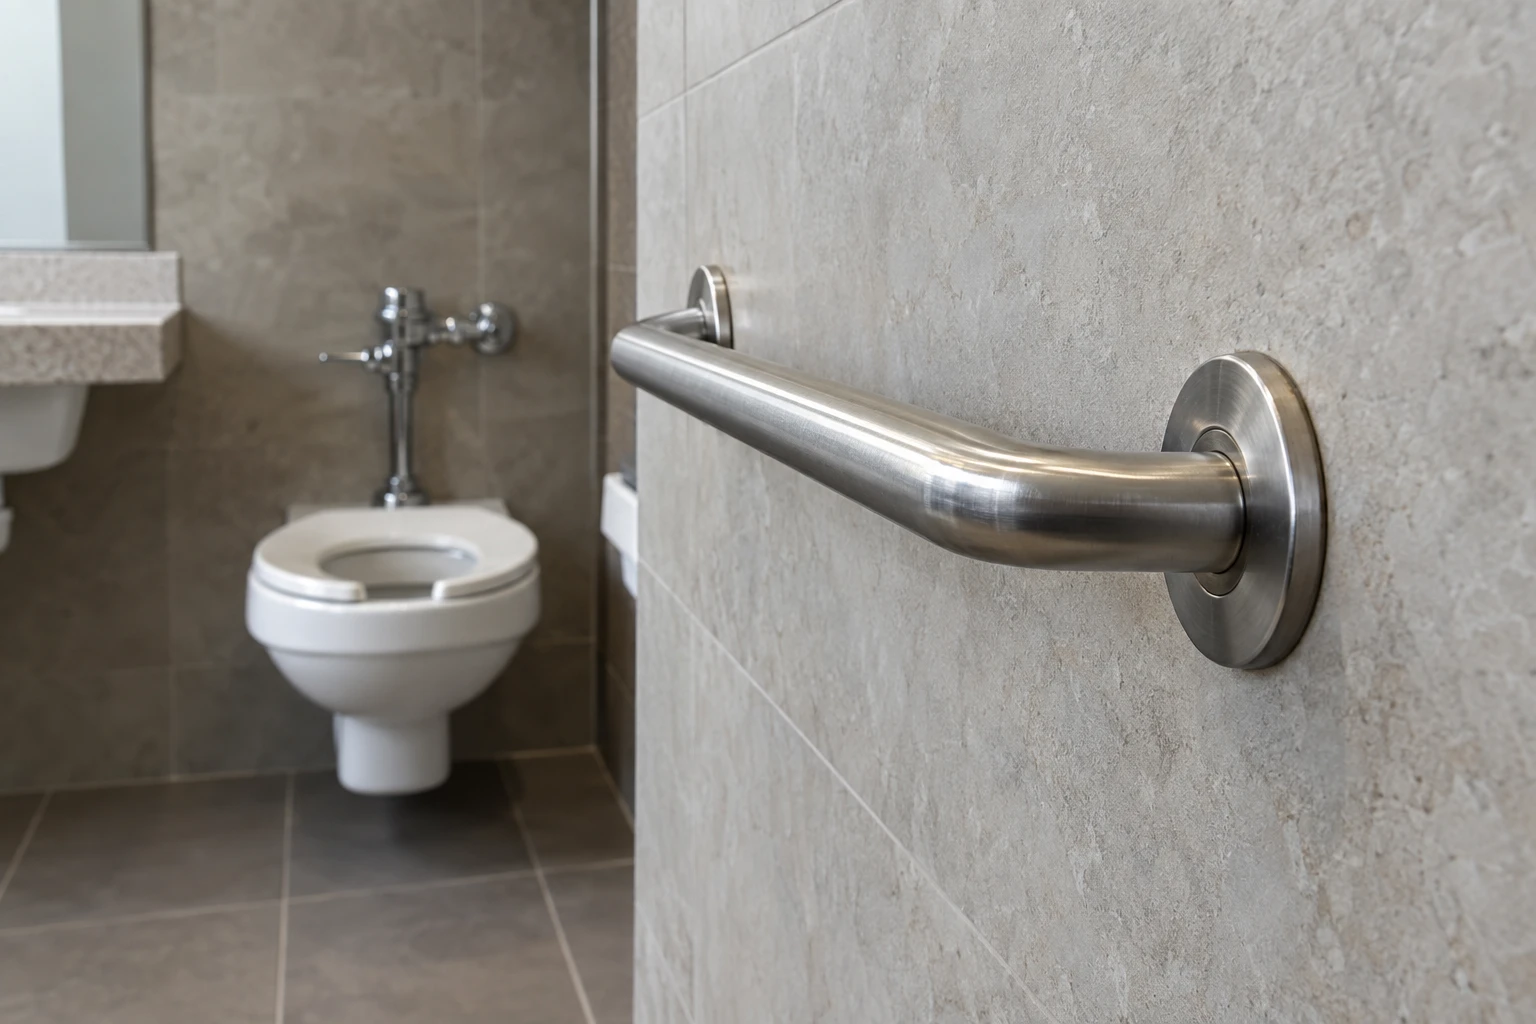
A grab bar fixed only to finished drywall cannot be assumed to support the loads the US ADA Standards require. Before any rail is specified or installed in an existing commercial building, someone has to establish what is actually behind the surface: stud type and spacing, backing or blocking, sheathing, and how loads will travel into the building structure. That assessment belongs in the survey record, and it should reach the qualified installer as documented findings rather than assumptions.
What the standard requires from the wall, not just the bar
The US Department of Justice issued the ADA Standards in 2010, and the US Access Board publishes the official combined text at https://www.access-board.gov/ada/. Section 609 addresses grab bars. Section 609.8 requires that the grab bar, its fasteners, its mounting and its supporting structure withstand a 250 pound (1112 N) force. This is a requirement of the standard applying to the installed assembly, not a Flanso product test result, and it cannot be met by the bar alone if the wall behind it is inadequate.
Section 609.2.1 sets the circular outside diameter of a grab bar between 1.25 and 2 inches, with 32 and 51 mm given in the standard. Section 609.4 generally measures horizontal bar height to the top of the gripping surface, between 33 and 36 inches (840 and 915 mm) above the finish floor. Separate provisions apply to children's water closets and the lower bathtub back-wall rail, so that range should not be applied to those exceptions. Section 610 covers seats, not grab-bar requirements, and is sometimes miscited in this context.
Why drywall hides the answers
Finished drywall tells a specifier almost nothing about wall capacity. Behind it there may be conventional timber studs, cold-formed steel studs at unknown spacing, masonry, concrete, or layered renovations from earlier fit-outs. Backing may or may not have been installed when the wall was built. Earlier repairs, chased services and abandoned openings can all weaken locations that look sound from the finished side.
In a retrofit, the risk is that rail positions are drawn first and the wall is discovered later. If the survey finds no backing where a rail is needed, the layout, the mounting height or the wall construction itself may need to change, and those decisions belong with the project designer.
Identifying hidden construction in an existing building
A retrofit wall survey typically combines several methods, chosen by the surveyor:
- Review of original drawings, as-built records and past renovation documentation
- Visual inspection for clues such as fixture positions, panel joints and repair patches
- Non-destructive detection methods to locate studs, blocking and services
- Selective opening up where the designer authorises it, with make-good agreed in advance
Findings should be recorded per wall, not per building. Two walls in the same washroom can have different construction, especially where buildings have been extended or reconfigured.
Why backing and load path belong in the survey record
ADA 609.8 assesses the whole load path: the bar, the fasteners, the mounting and the supporting structure. A survey record that says only "drywall wall" does not let anyone verify that path. The record should note, for each proposed rail location:
- Substrate and framing type behind the finish
- Presence, location and extent of existing backing or blocking
- Whether new backing is proposed, and who will detail it
- Services detected near the mounting zone
- Photographs and detection-method notes as evidence
This lets the qualified installer select an appropriate fixing approach for the documented conditions, and lets the project designer confirm the layout can achieve compliant positions and heights. The survey should describe conditions, not prescribe fixings; choosing the fixing method is the installer's scope, working to the manufacturer's instructions and the designer's details.
What to hand to a qualified installer
The handoff package should include:
- The wall survey record with per-location findings and photographs
- Proposed rail positions and mounting heights checked against the applicable ADA sections
- Manufacturer documentation for the selected rails, requested from the supplier on a model-specific basis
- Confirmation of who details any new backing and who inspects it before closing up
Flanso can supply model-specific product information on request; request it through https://flanso.com/#contact. General anchoring considerations are discussed at https://flanso.com/#anchoring, but the fixing design for a specific wall rests with the qualified installer and the project designer.
Project checklist
- Confirm the project falls under the 2010 ADA Standards and cite the official text at https://www.access-board.gov/ada/
- Commission a wall survey covering every proposed rail location, not a sample
- Record substrate, framing, backing and services behind finished drywall at each location
- Note proposed mounting heights against ADA 609.4, watching the exceptions for children's water closets and bathtub back-wall rails
- Confirm rail diameter against ADA 609.2.1
- Treat ADA 609.8 as a requirement for the installed assembly, not evidence about any product
- Request model-specific manufacturer documentation from the supplier
- Agree who details, installs and inspects backing, and record the handoff to the qualified installer
An assessment of this kind protects the programme as much as the users: discovering missing backing after rails are ordered is one of the commonest retrofit delays in commercial washroom work.